
Brossard House For Sale - $548,000
5340 Rue Béliveau, J4Z 2C6 | Bungalow for sale Montérégie | VID#: 5340a
Login or register to access this function.
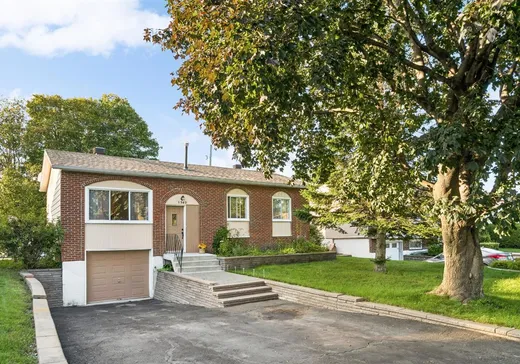
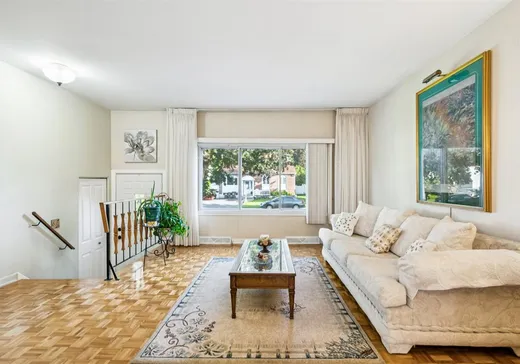
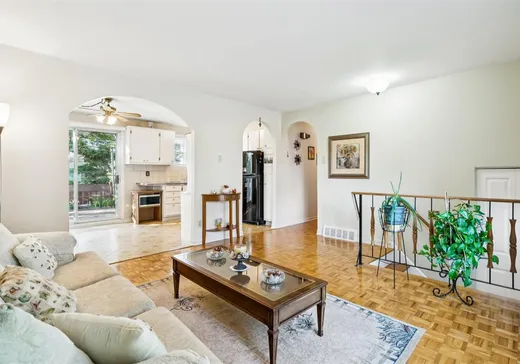
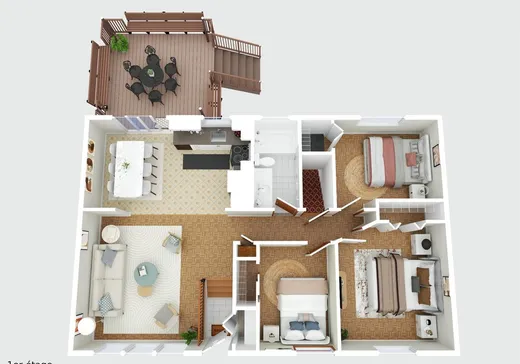
Bungalow détaché situé dans le secteur B très recherché de Brossard, à distance de marche du parc Béliveau et à quelques pas de l'école Harold Napper. Habitée par la même famille pendant de nombreuses années, cette propriété offre 3 chambres, 1 salle de bain, une disposition fonctionnelle et une grande cour arrière privée. Offre un excellent potentiel, représente une belle occasion de la personnaliser et de l'aménager à votre goût. Offerte à un prix compétitif dans un emplacement de choix. Veuillez consulter la visite virtuelle pour une représentation de la propriété. Les visites débuteront le samedi 19 septembre à midi.
Addendum:
Incusions:
Réfrigérateur, cuisinière, laveuse, sécheuse, congélateur, luminaires, rideaux, stores, fournaise au gaz, thermopompe, cabanon en aluminium.
Exclusions:
Rideaux chambre à coucher principale, réservoir d'eau chaude (loué)
Addendum:
Incusions:
Réfrigérateur, cuisinière, laveuse, sécheuse, congélateur, luminaires, rideaux, stores, fournaise au gaz, thermopompe, cabanon en aluminium.
Exclusions:
Rideaux chambre à coucher principale, réservoir d'eau chaude (loué)
Key Details
General Info
Property Type:Bungalow
Essential Information
Asking Price:$548,000
Year Built:1972
Number of Bedrooms:3
Number of Bathrooms:1
Total Number of Rooms:8
Listing Number (MLS):11021037
Intergeneration:No
Evaluations, Fees and Taxes
Building Municipal Assessment:$235,000
Lot Municipal Assessment:$248,300
Municipal Evaluation Total:$483,300
Year of Assessment:2026
Municipal Tax:$2,188
School Tax:$324
Building, Dimensions, Zoning
Total Lot Area:452 m²
Interior Characteristics
Energy/Heating:Electric, Forced Air
Windows:PVC
Exterior Characteristics
Type of Roofing:Asphalt shingles
Garage:Built-in, Heated, Single Width
Driveway:Asphalt
Parking:Driveway, Garage
Water Supply:Municipality
Sewage System:Municipality
Additional Information
Property Link (ENG):View more - House for sale - $548,000
Unit(s) Room Configuration
Room Type
Floor
Floor Type
Dimensions
Unit #: 1
Hall
Ground Floor
Unspecified
3' 5" x 6' 5"
Basement
Ground Floor
Unspecified
11' 9" x 13' 7"
Kitchen
Ground Floor
Unspecified
9' 0" x 9' 7"
Dining room
Ground Floor
Unspecified
8' 7" x 9' 5"
Master bedroom
Ground Floor
Unspecified
11' 0" x 12' 0"
Bedroom
Ground Floor
Unspecified
11' 0" x 9' 6"
Bedroom
Ground Floor
Unspecified
8' 2" x 10' 3"
Bathroom
Ground Floor
Unspecified
5' 0" x 9' 5"
Family room
Ground Floor
Unspecified
13' 8" x 22' 4"
Laundry room
Ground Floor
Unspecified
11' 6" x 10' 11"
Room
Ground Floor
Unspecified
11' 6" x 10' 4"

Mortgage Calculator
—
—
Estimated Mortgage Amount
Down Payment
Property Value
—
Down Payment
—
Estimated Mortgage Amount
—
Estimated Mortgage Payments
—
Transfer Duties*
—
* Indicative amount; varies by municipality in Québec.