
Cap-Rouge House For Sale - $549,000
4056 Ch. Ste-Foy, G1Y 1T6 | Bungalow for sale Québec | VID#: 4056
Login or register to access this function.
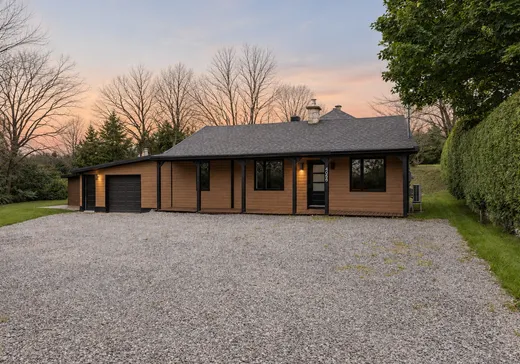
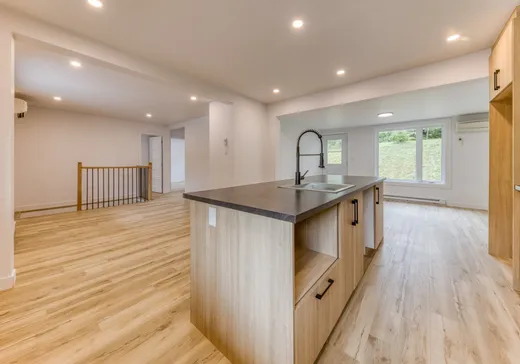
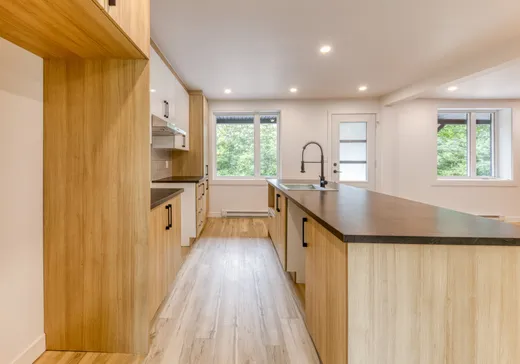
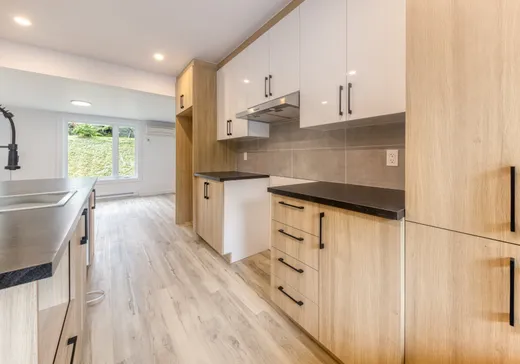
À Cap-Rouge, aux limites de la Pointe-de-Sainte-Foy, cette propriété offre un contraste recherché : les services et les axes principaux sont tout près, mais son terrain bordé de verdure et en retrait de la rue procure une belle intimité. À l'intérieur, les rénovations au goût du jour donnent au bungalow un style actuel et clé en main. La cuisine neuve avec grand îlot, les deux salles de bains modernes et les pièces lumineuses rendent l'espace accueillant. Le sous-sol aménagé ajoute de l'espace, tout comme le garage attaché de belle dimension. Une visite vous permettra d'apprécier l'emplacement et l'intimité du terrain.
Addendum:
Seul le certificat de localisation préparé par Éric Chouinard et daté du 23 janvier 2026 sera fourni par le vendeur. Advenant qu'un nouveau certificat de localisation soit exigé, celui-ci sera obtenu aux frais de l'acheteur. Suite à la pose du drain Français, il n'y a plus de pelouse autour de la maison.
Incusions:
Exclusions:
Addendum:
Seul le certificat de localisation préparé par Éric Chouinard et daté du 23 janvier 2026 sera fourni par le vendeur. Advenant qu'un nouveau certificat de localisation soit exigé, celui-ci sera obtenu aux frais de l'acheteur. Suite à la pose du drain Français, il n'y a plus de pelouse autour de la maison.
Incusions:
Exclusions:
Key Details
General Info
Property Type:Bungalow
Essential Information
Asking Price:$549,000
Year Built:1946
Number of Bedrooms:4
Number of Bathrooms:2
Total Number of Rooms:11
Listing Number (MLS):19753257
Intergeneration:No
Evaluations, Fees and Taxes
Building Municipal Assessment:$134,000
Lot Municipal Assessment:$207,000
Municipal Evaluation Total:$341,000
Year of Assessment:2026
Municipal Tax:$3,127
School Tax:$220
Building, Dimensions, Zoning
Total Lot Area:580 m²
Interior Characteristics
Energy/Heating:Electric
Windows:PVC
Exterior Characteristics
Type of Roofing:9
Garage:Attached
Parking:Driveway, Garage
Water Supply:Municipality
Sewage System:Municipality
Additional Information
Property Link (ENG):View more - House for sale - $549,000
Unit(s) Room Configuration
Room Type
Floor
Floor Type
Dimensions
Unit #: 1
Basement
Ground Floor
Unspecified
13' 9" x 10' 0"
Kitchen
Ground Floor
Unspecified
13' 4" x 12' 7"
Dining room
Ground Floor
Unspecified
11' 2" x 7' 9"
Bedroom
Ground Floor
Unspecified
9' 0" x 8' 1"
Bedroom
Ground Floor
Unspecified
11' 4" x 8' 1"
Bedroom
Ground Floor
Unspecified
11' 3" x 8' 9"
Bathroom
Ground Floor
Unspecified
7' 6" x 4' 1"
Family room
Ground Floor
Unspecified
20' 0" x 16' 9"
Bedroom
Ground Floor
Unspecified
18' 3" x 9' 3"
Laundry room
Ground Floor
Unspecified
11' 0" x 9' 8"
Bathroom
Ground Floor
Unspecified
12' 0" x 3' 1"

Mortgage Calculator
—
—
Estimated Mortgage Amount
Down Payment
Property Value
—
Down Payment
—
Estimated Mortgage Amount
—
Estimated Mortgage Payments
—
Transfer Duties*
—
* Indicative amount; varies by municipality in Québec.