
Cap-Rouge House For Sale - $899,900
1408 Rue Noirefontaine, G1Y 1N1 | Two-storey for sale Québec | VID#: 1408d
Login or register to access this function.
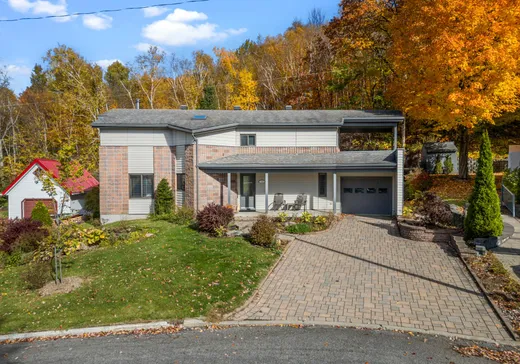
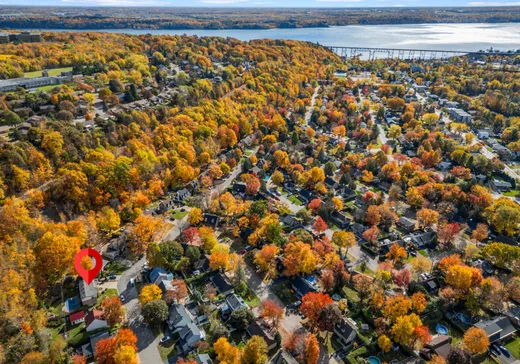
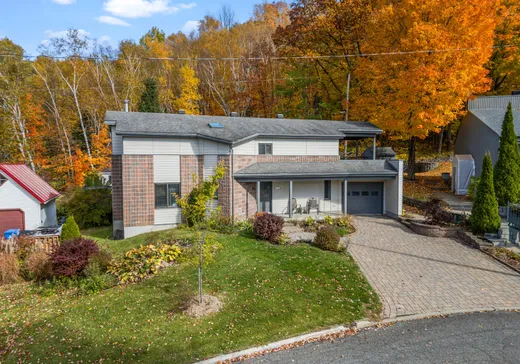
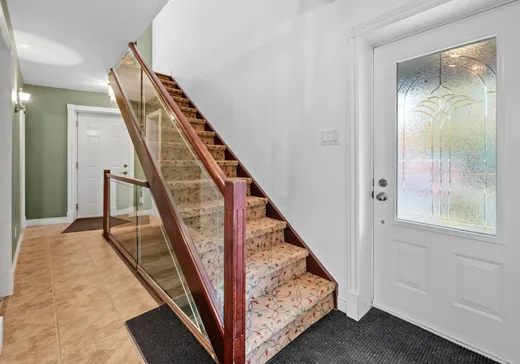
*** VISITE LIBRE DIMANCHE LE 25 octobre de 11h00 à 13h00*** CAP-ROUGE - Sans voisin arrière. ARCHITECTURE UNIQUE AVEC STRUCTURE ET DIVISION DE BÉTON! 4 chambres + grand bureau au RDC, 2 salle de bains, 1 salle d'eau, sous-sol aménagé avec 2 grandes salles familiales, garage attenant, terrasse au toit, +++. Terrain intime de 7 930 pc avec piscine creusée dans un secteur familial prisé, près des écoles, services, commerces de proximité, parcs et loisirs municipaux. OCCUPATION FLEXIBLE. Les visites débutent avec la visite libre le dimanche 25 octobre de 11h00 à 13h00.
Addendum:
Incusions:
Luminaires, habillage des fenêtres, lave-vaisselle.
Exclusions:
Addendum:
Incusions:
Luminaires, habillage des fenêtres, lave-vaisselle.
Exclusions:
Key Details
General Info
Property Type:Two or more stories
Essential Information
Asking Price:$899,900
Year Built:1984
Number of Bedrooms:3
Number of Bathrooms:2
Number of Half Bathrooms:1
Total Number of Rooms:17
Listing Number (MLS):11244030
Intergeneration:No
Evaluations, Fees and Taxes
Building Municipal Assessment:$620,000
Lot Municipal Assessment:$237,500
Municipal Evaluation Total:$857,500
Year of Assessment:2026
Municipal Tax:$5,302
School Tax:$421
Building, Dimensions, Zoning
Total Lot Area:737 m²
Interior Characteristics
Energy/Heating:Electric
Fireplace/Stove:Wood fireplace
Windows:Aluminum, PVC
Exterior Characteristics
Type of Roofing:Asphalt shingles
Garage:Attached, Heated
Driveway:Paved
Parking:Driveway, Garage
Pool:Inground
Water Supply:Municipality
Sewage System:Municipality
Additional Information
Property Link (ENG):View more - House for sale - $899,900
Unit(s) Room Configuration
Room Type
Floor
Floor Type
Dimensions
Unit #: 1
Hall
Ground Floor
Unspecified
10' 0" x 6' 0"
Kitchen
Ground Floor
Unspecified
12' 0" x 9' 0"
Dining room
Ground Floor
Unspecified
15' 0" x 12' 1"
Basement
Ground Floor
Unspecified
20' 1" x 12' 1"
Office
Ground Floor
Unspecified
11' 2" x 11' 1"
Powder room
Ground Floor
Unspecified
12' 0" x 6' 0"
Master bedroom
2
Unspecified
18' 0" x 12' 1"
Bedroom
2
Unspecified
11' 0" x 10' 0"
Bedroom
2
Unspecified
12' 1" x 11' 0"
Bathroom
2
Unspecified
11' 1" x 10' 0"
Room
2
Unspecified
13' 0" x 12' 0"
Family room
Ground Floor
Unspecified
20' 0" x 12' 1"
Family room
Ground Floor
Unspecified
16' 0" x 12' 1"
Bathroom
Ground Floor
Unspecified
8' 0" x 7' 0"
Storage
Ground Floor
Unspecified
6' 0" x 3' 0"
Storage
Ground Floor
Unspecified
4' 1" x 4' 1"
Storage
Ground Floor
Unspecified
7' 0" x 6' 0"

Mortgage Calculator
—
—
Estimated Mortgage Amount
Down Payment
Property Value
—
Down Payment
—
Estimated Mortgage Amount
—
Estimated Mortgage Payments
—
Transfer Duties*
—
* Indicative amount; varies by municipality in Québec.