
Charette House For Sale - $369,000
110 Route 350, G0X 1E0 | Bungalow for sale Mauricie | VID#: 110co
Login or register to access this function.
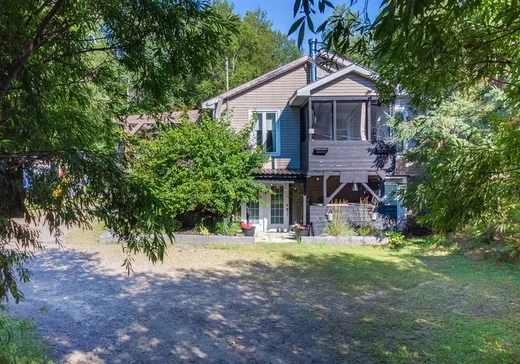
Découvrez cette propriété offrant 4 chambres à coucher, située sur un magnifique terrain boisé de 72 408 pi² de tranquillité et d'intimité. Amoureux de la nature, vous serez charmés par cet environnement paisible où les arbres matures créent un véritable petit coin de paradis. À l'écart des regards, une piscine aménagée dans un espace boisé vous invite à profiter pleinement des belles journées d'été, dans une ambiance de détente et de villégiature. Avec son vaste terrain et ses espaces extérieurs, cette propriété offre également un beau potentiel pour concrétiser votre rêve d'avoir une petite fermette ! Faites vite, réserver une visite !
Addendum:
Incusions:
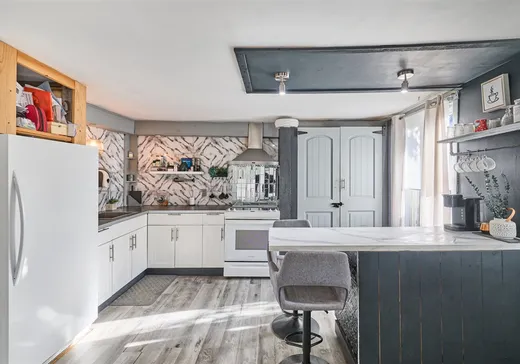
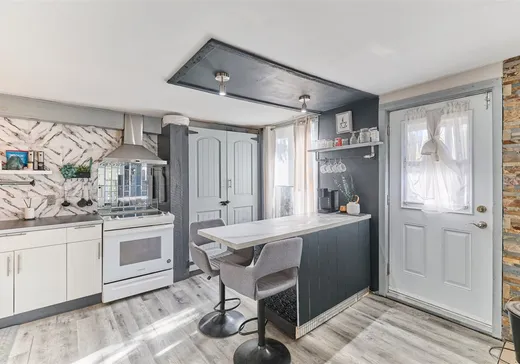
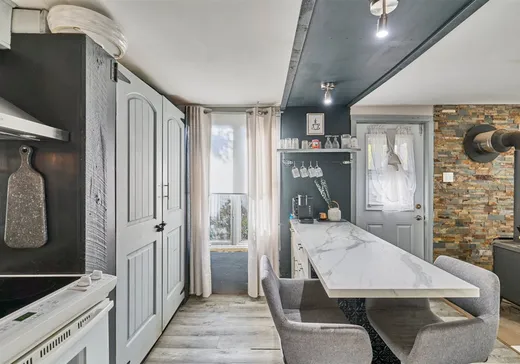
Luminaires, ventilateurs, toiles, rideaux et pôles, têtes de rideaux et pôles, îlot de cuisine, 2 bancs de comptoir, hotte de cuisinière, ouvre porte électrique du garage, 1 manette, support mural de téléviseur, piscine hors terre 24 pieds et les accessoires, poêle aux bois, remise, serre, 1 bac à déchets, 1 bac à recyclage, 1 bac à compostage.
Exclusions:
Chauffe-eau pour la piscine, bois de chauffage restant, biens et effets personnels du vendeur.
Key Details
General Info
Property Type:Bungalow
Essential Information
Asking Price:$369,000
Year Built:1960
Number of Bedrooms:4
Number of Bathrooms:1
Total Number of Rooms:11
Listing Number (MLS):25941355
Intergeneration:No
Evaluations, Fees and Taxes
Building Municipal Assessment:$179,900
Lot Municipal Assessment:$48,600
Municipal Evaluation Total:$228,500
Year of Assessment:2026
Municipal Tax:$2,550
School Tax:$124
Building, Dimensions, Zoning
Total Lot Area:6,728 m²
Topography:Flat
Interior Characteristics
Energy/Heating:Electric
Fireplace/Stove:Wood stove
Windows:PVC, Wood, Other
Exterior Characteristics
Type of Roofing:10
Garage:Detached, Double width or more
Driveway:Not Paved
Parking:Driveway
Pool:Above-ground
Water Supply:Artesian Well
Sewage System:Disposal Field, Septic Tank
Additional Information
Property Link (ENG):View more - House for sale - $369,000
Unit(s) Room Configuration
Room Type
Floor
Floor Type
Dimensions
Unit #: 1
Kitchen
Ground Floor
Unspecified
11' 60" x 9' 50"
Dining room
Ground Floor
Unspecified
9' 10" x 12' 0"
Basement
Ground Floor
Unspecified
12' 70" x 11' 10"
Bathroom
Ground Floor
Unspecified
8' 40" x 9' 70"
Storage
Ground Floor
Unspecified
6' 60" x 8' 20"
Bedroom
Ground Floor
Unspecified
12' 30" x 9' 50"
Bedroom
Ground Floor
Unspecified
11' 0" x 9' 40"
Bedroom
Ground Floor
Unspecified
10' 40" x 11' 60"
Bedroom
Ground Floor
Unspecified
9' 30" x 7' 0"
Laundry room
Ground Floor
Unspecified
6' 80" x 6' 70"
Storage
Ground Floor
Unspecified
9' 0" x 8' 0"

Dany Diamond
CERTIFIED RESIDENTIAL AND COMMERCIAL REAL ESTATE BROKER AEO
819-695-0999
View My Profile >>
Mortgage Calculator
—
—
Estimated Mortgage Amount
Down Payment
Property Value
—
Down Payment
—
Estimated Mortgage Amount
—
Estimated Mortgage Payments
—
Transfer Duties*
—
* Indicative amount; varies by municipality in Québec.