
Charlesbourg House For Sale - $349,900
5168 Rue des Écureuils, G1G 1K8 | Bungalow for sale Québec | VID#: 5168a
Login or register to access this function.
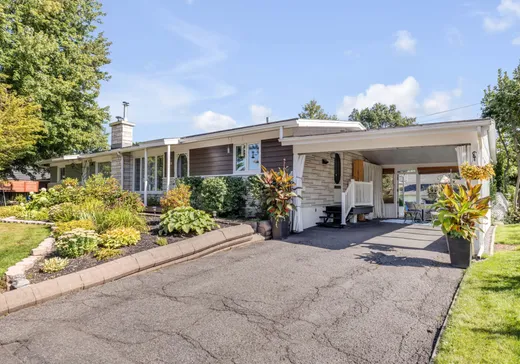
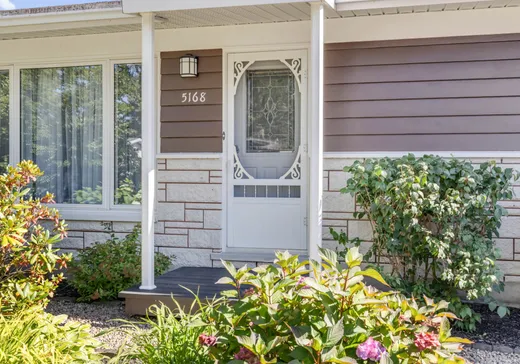
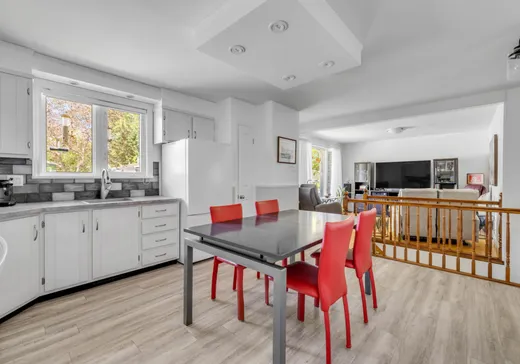
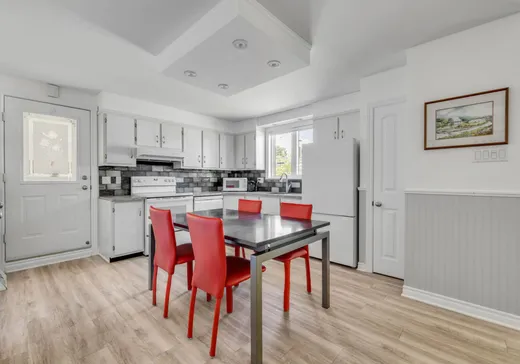
IMPECCABLE! Grand jumelé offrant 3 chambres, 2 salles de bain et un abri d'auto de 26 x 15 pi. Très bien entretenu, il a bénéficié de plusieurs rénovations et améliorations au fil des ans : fenêtres en PVC et porte récente, plusieurs revêtements de plancher, cuisine, salle de bain, chauffage à air pulsé électrique avec thermopompe centrale, poêle à combustion lente 2023 et plus encore! Le tout sur un terrain superbement aménagé et intime. Faites vite!
Addendum:
Incusions:
Luminaires, ventilateur, stores, poêle à bois
Exclusions:
Rideaux, lave-vaisselle
Addendum:
Incusions:
Luminaires, ventilateur, stores, poêle à bois
Exclusions:
Rideaux, lave-vaisselle
Key Details
General Info
Property Type:Bungalow
Essential Information
Asking Price:$349,900
Year Built:1968
Number of Bedrooms:3
Number of Bathrooms:2
Total Number of Rooms:8
Listing Number (MLS):14014018
Intergeneration:No
Evaluations, Fees and Taxes
Building Municipal Assessment:$162,000
Lot Municipal Assessment:$112,000
Municipal Evaluation Total:$274,000
Year of Assessment:2026
Municipal Tax:$2,626
School Tax:$183
Building, Dimensions, Zoning
Total Lot Area:4,900 ft²
Topography:Flat
Interior Characteristics
Energy/Heating:Forced Air
Fireplace/Stove:Wood stove
Windows:PVC
Exterior Characteristics
Type of Roofing:8
Driveway:Asphalt
Parking:Driveway
Water Supply:Municipality
Sewage System:Municipality
Additional Information
Property Link (ENG):View more - House for sale - $349,900
Unit(s) Room Configuration
Room Type
Floor
Floor Type
Dimensions
Unit #: 1
Basement
Ground Floor
Unspecified
15' 4" x 11' 1"
Kitchen
Ground Floor
Unspecified
14' 6" x 11' 1"
Master bedroom
Ground Floor
Unspecified
11' 7" x 11' 4"
Bedroom
Ground Floor
Unspecified
8' 6" x 8' 1"
Bathroom
Ground Floor
Unspecified
6' 9" x 7' 8"
Family room
Ground Floor
Unspecified
11' 7" x 22' 1"
Bedroom
Ground Floor
Unspecified
9' 4" x 11' 8"
Bathroom
Ground Floor
Unspecified
8' 8" x 4' 9"
Laundry room
Ground Floor
Unspecified
27' 9" x 11' 8"

Mortgage Calculator
—
—
Estimated Mortgage Amount
Down Payment
Property Value
—
Down Payment
—
Estimated Mortgage Amount
—
Estimated Mortgage Payments
—
Transfer Duties*
—
* Indicative amount; varies by municipality in Québec.