
Chesterville House For Sale - $259,000
515 Rue de l'Accueil, G0P 1J0 | One Half Storey for sale Center of Quebec | VID#: 515ah
Login or register to access this function.
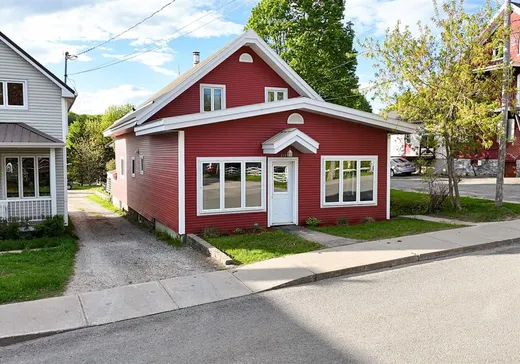
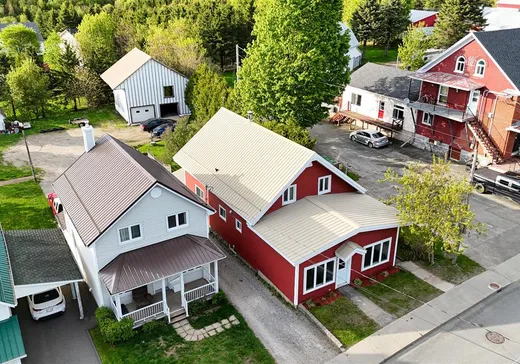
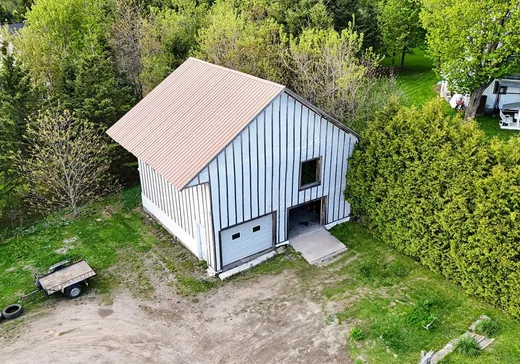
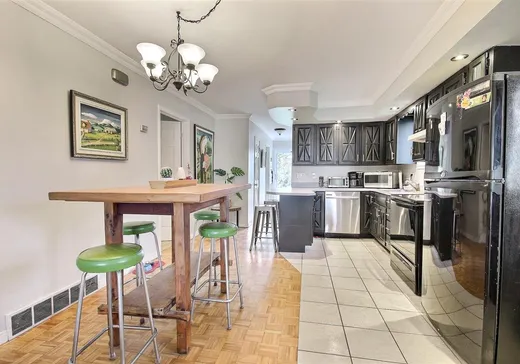
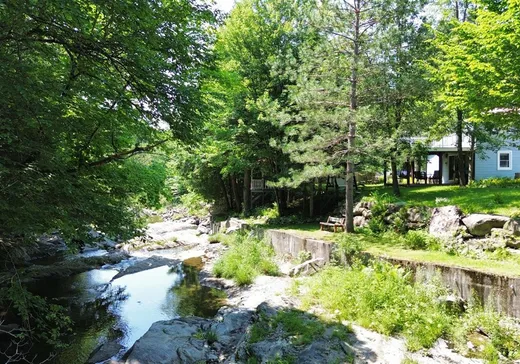
Située à Chesterville, cette propriété offre une belle opportunité pour une famille ou pour ceux souhaitant combiner habitation et espace de travail. La maison comprend 4 chambres à coucher et 2 salles de bain, avec des pièces lumineuses et fonctionnelles. Vous serez charmé par l'impressionnant garage détaché de 28 x 28 pieds sur deux étages, parfait pour un atelier, de l'entreposage ou divers projets. Le tout dans un secteur paisible offrant espace et tranquillité. Un atout supplémentaire : la propriété bénéficie d'un zonage commercial pour réaliser vos projets futurs.
Addendum:
Incusions:
Habillage de fenêtres, Luminaires, Poêle aux granules, fournaise au bois dans la cave, Matériaux dans le garage, revêtement
Exclusions:
Addendum:
Incusions:
Habillage de fenêtres, Luminaires, Poêle aux granules, fournaise au bois dans la cave, Matériaux dans le garage, revêtement
Exclusions:
Key Details
General Info
Property Type:1 1/2 Storey
Essential Information
Asking Price:$259,000
Year Built:1977
Number of Bedrooms:4
Number of Bathrooms:1
Number of Half Bathrooms:1
Total Number of Rooms:8
Listing Number (MLS):10454093
Intergeneration:No
Evaluations, Fees and Taxes
Building Municipal Assessment:$135,100
Lot Municipal Assessment:$26,900
Municipal Evaluation Total:$162,000
Year of Assessment:2026
Municipal Tax:$2,454
School Tax:$95
Building, Dimensions, Zoning
Total Lot Area:770 m²
Interior Characteristics
Energy/Heating:Electric
Fireplace/Stove:Wood stove, Pellet Stove
Windows:PVC, Wood
Exterior Characteristics
Type of Roofing:10
Garage:Detached, Double width or more
Parking:Garage
Water Supply:Municipality
Sewage System:Municipality
Additional Information
Property Link (ENG):View more - House for sale - $259,000
Unit(s) Room Configuration
Room Type
Floor
Floor Type
Dimensions
Unit #: 1
Kitchen
Ground Floor
Unspecified
13' 10" x 12' 3"
Basement
Ground Floor
Unspecified
17' 10" x 10' 11"
Master bedroom
Ground Floor
Unspecified
10' 0" x 13' 11"
Bathroom
Ground Floor
Unspecified
10' 0" x 9' 0"
Bedroom
Ground Floor
Unspecified
11' 10" x 18' 0"
Powder room
Ground Floor
Unspecified
2' 3" x 4' 5"
Bedroom
2
Unspecified
15' 0" x 10' 0"
Bedroom
2
Unspecified
18' 10" x 12' 0"
Family room
2
Unspecified
13' 0" x 16' 0"

Mortgage Calculator
—
—
Estimated Mortgage Amount
Down Payment
Property Value
—
Down Payment
—
Estimated Mortgage Amount
—
Estimated Mortgage Payments
—
Transfer Duties*
—
* Indicative amount; varies by municipality in Québec.
Properties for sale within proximity:
New Listing
1 1/2 STOREY
CENTER OF QUEBEC
CENTER OF QUEBEC
$225,000
7817 Route du Relais / 2e avenue O.,
Chesterville, G0P 1J0
1
1
Login or register to save this listing.