
Clermont House For Sale - $259,000
19 Chemin Snigole, G4A 1B1 | Two-storey for sale Charlevoix | VID#: 19ec
Login or register to access this function.
For sale - 15 ½ - $259,000 - Clermont
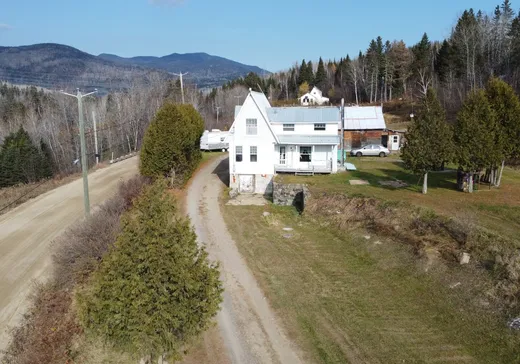
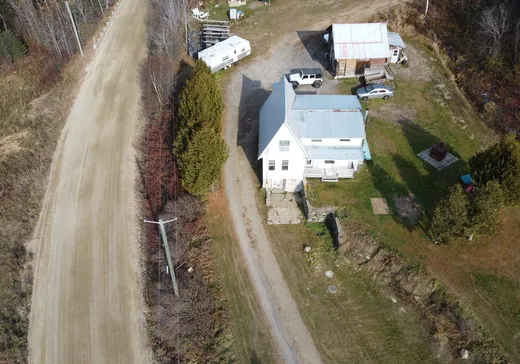
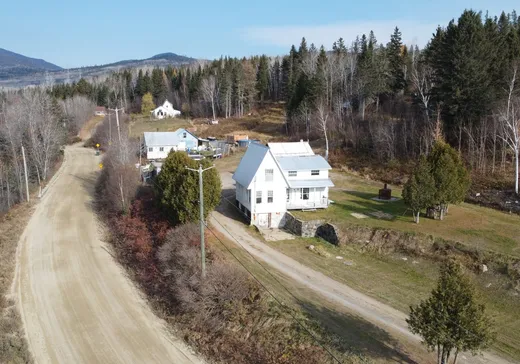
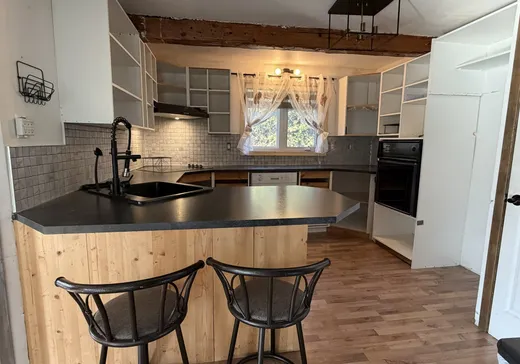
Maison de 1 1/2 étage de 4 chambres à coucher, 1 salle de bain à l'étage et 1 salle d'eau au rez-de-chaussée. Terrain de 67823 pieds carrés. Endroit tranquille. situé dans la magnifique région de Charlevoix. Besoin de certains travaux de finitions. À proximité de lacs pour la pêche d'endroit pour la chasse. Peut être vendu avec une terre de 969449 pieds carrés numéro MLS:27938291 pour agrandir la propriété. L'acheteur ou le vendeur du dit terrain lot-3256454 devra obtenir une servitude de passage au vendeur ou à l'acheteur du 19 Chemin Snigole,Clermont,Qc,G4A1B1 et qui sera concrétisé et indiqué par l'arpenteur d'ici le moi de juin 2027 et toute promesse d'achat devra indiqué cette condition.
INCLUSIONS
Les luminaires, les stores, les rideaux et tringles à rideaux, poêle à bois, lave-vaisselle, plaque chauffante, four encastré, bac vert, bac bleu.
EXCLUSIONS
Les effets personnels du vendeur. Les effets personnels du locataires.
Key Details
General Info
Property Type:Two or more stories
Essential Information
Asking Price:$259,000
Year Built:1976
Number of Bedrooms:4
Number of Bathrooms:1
Number of Half Bathrooms:1
Total Number of Rooms:15
Evaluations, Fees and Taxes
Municipal Tax:$1,728
School Tax:$85
Building, Dimensions, Zoning
Living Space Area:93.25
Interior Characteristics
Energy/Heating:Electric
Additional Information
Property Link (ENG):View more - House for sale - $259,000
Unit(s) Room Configuration
Room Type
Floor
Floor Type
Dimensions
Unit #: 1
Dining room
Ground Floor
Other
17' 4" x 12' 6"
Kitchen
Ground Floor
Other
9' 6" x 11' 2"
Living room/Lounge
Ground Floor
Other
11' 11" x 12' 2"
Room
Ground Floor
Other
5' 9" x 6' 11"
Bathroom
Ground Floor
Other
5' 3" x 6' 10"
Bedroom
2
Other
9' 1" x 10' 11"
Bedroom
2
Other
11' 5" x 12' 6"
Bathroom
2
Other
11' 1" x 6' 11"
Bedroom
2
Other
9' 7" x 8' 9"
Bedroom
2
Other
7' 6" x 12' 3"
Room
Basement
Other
11' 3" x 8' 5"
Workshop
Basement
Other
10' 1" x 12' 10"
Laundry room
Basement
Other
7' 5" x 6' 11"
Storage
Basement
Other
10' 6" x 9' 6"
Family room
Basement
Other
9' 8" x 8' 0"

Mortgage Calculator
—
—
Estimated Mortgage Amount
Down Payment
Property Value
—
Down Payment
—
Estimated Mortgage Amount
—
Estimated Mortgage Payments
—
Transfer Duties*
—
* Indicative amount; varies by municipality in Québec.