
Donnacona House For Sale - $349,900
200 Av. Delisle, G3M 2J3 | Bungalow for sale Québec | VID#: 200cy
Login or register to access this function.
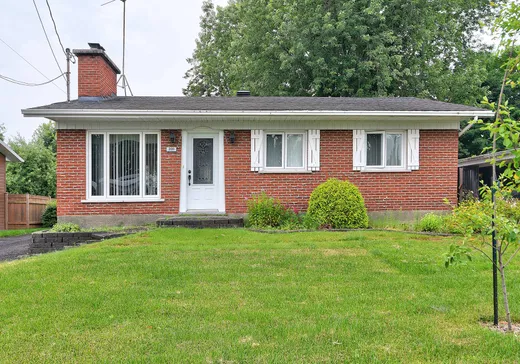
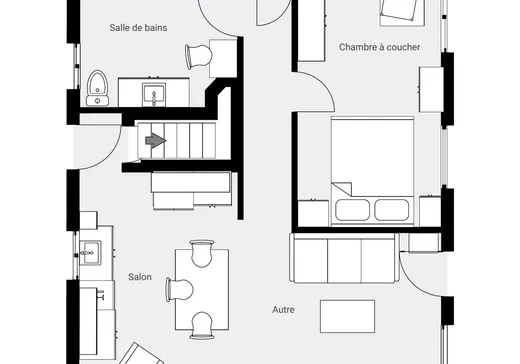
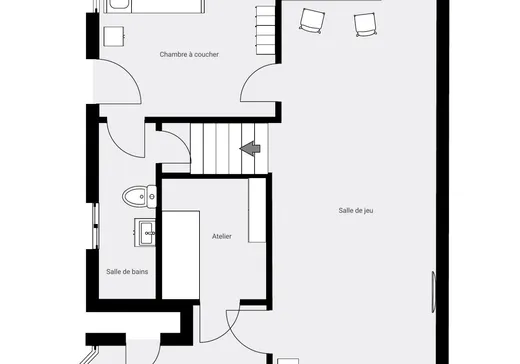
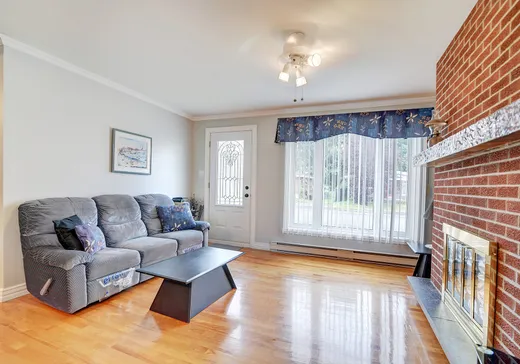
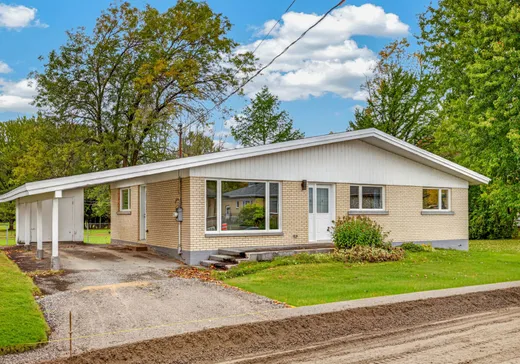
Une adresse où grandir et créer de précieux souvenirs! Ce chaleureux plain-pied tout brique est niché dans un quartier résidentiel de Donnacona, près des écoles, parcs, piste cyclable et services. Salon lumineux avec foyer au bois, cuisine conviviale et vaste salle de bains avec baignoire à remous et douche indépendante. La très grande chambre du rez-de-chaussée pourrait redevenir deux chambres, comme à l'origine. Le sous-sol aménagé offre une chambre, une salle familiale avec poêle au bois, une salle de bains et du rangement. Profitez d'un grand terrain boisé de 6 270 pi² avec terrasse. Un milieu de vie rêvé pour une jeune famille!
Addendum:
Incusions:
Luminaires, lave-vaisselle, stores, rideaux et tringles, aspirateur central et accessoires.
Exclusions:
Addendum:
Incusions:
Luminaires, lave-vaisselle, stores, rideaux et tringles, aspirateur central et accessoires.
Exclusions:
Key Details
General Info
Property Type:Bungalow
Essential Information
Asking Price:$349,900
Year Built:1972
Number of Bedrooms:2
Number of Bathrooms:2
Total Number of Rooms:9
Listing Number (MLS):23984896
Intergeneration:No
Evaluations, Fees and Taxes
Building Municipal Assessment:$152,300
Lot Municipal Assessment:$108,300
Municipal Evaluation Total:$260,600
Year of Assessment:2026
Municipal Tax:$2,491
School Tax:$145
Building, Dimensions, Zoning
Total Lot Area:583 m²
Topography:Flat
Interior Characteristics
Energy/Heating:Electric
Fireplace/Stove:Wood fireplace, Wood stove
Windows:PVC
Exterior Characteristics
Type of Roofing:Asphalt shingles
Driveway:Asphalt
Parking:Driveway
Water Supply:Municipality
Sewage System:Municipality
Additional Information
Property Link (ENG):View more - House for sale - $349,900
Unit(s) Room Configuration
Room Type
Floor
Floor Type
Dimensions
Unit #: 1
Basement
Ground Floor
Unspecified
13' 1" x 12' 9"
Kitchen
Ground Floor
Unspecified
16' 8" x 9' 1"
Master bedroom
Ground Floor
Unspecified
16' 7" x 9' 2"
Bathroom
Ground Floor
Unspecified
12' 6" x 10' 0"
Bedroom
Ground Floor
Unspecified
12' 2" x 10' 1"
Family room
Ground Floor
Unspecified
31' 1" x 11' 0"
Laundry room
Ground Floor
Unspecified
10' 9" x 5' 8"
Bathroom
Ground Floor
Unspecified
11' 2" x 3' 8"
Storage
Ground Floor
Unspecified
7' 9" x 6' 9"

Mortgage Calculator
—
—
Estimated Mortgage Amount
Down Payment
Property Value
—
Down Payment
—
Estimated Mortgage Amount
—
Estimated Mortgage Payments
—
Transfer Duties*
—
* Indicative amount; varies by municipality in Québec.
Properties for sale within proximity:
Login or register to save this listing.