
East Broughton House For Sale - $795,000
755Z 7e Rang S., G0N 1G0 | One Half Storey for sale Chaudière-Appalaches | VID#: 755r
Login or register to access this function.
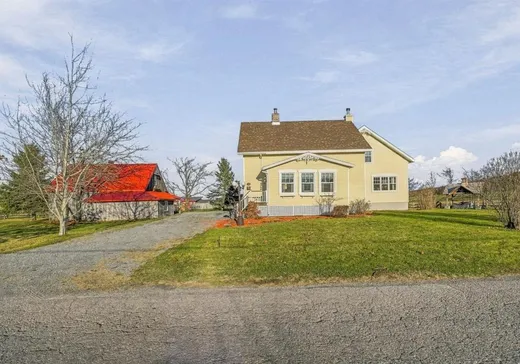
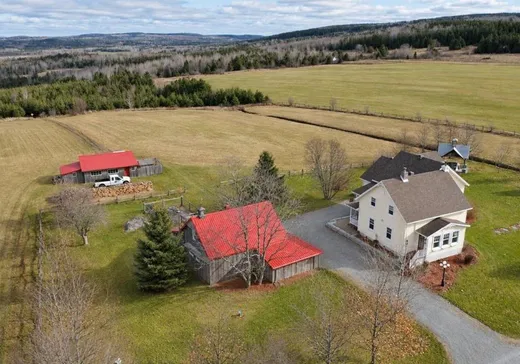
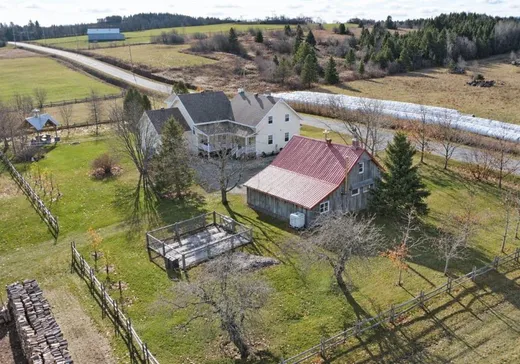
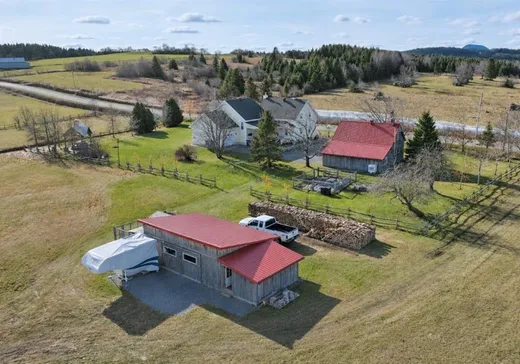
Sacré-Coeur-de-Jésus (Chaudière-Appalaches) : Cette fermette clé en main de 82,87 acres vous accueille dans une maison centenaire rénovée et agrandie, où boiseries et espaces lumineux créent une ambiance chaleureuse. Ses 4 chambres, 2 bureaux, 3 salles de bains et sa cuisine avec arrière-cuisine ont tout pour recevoir famille et amis. Profitez de la pergola avec vue sur les prairies et de la forêt avec son abri forestier autonome. Environ 9 acres de prairie cultivable, un chemin forestier, un garage chauffé, un atelier et un hangar vous donnent l'espace pour vos projets et le plaisir de vivre à la campagne.
Addendum:
Incusions:
Voir Annexe A1
Exclusions:
Voir Annexe A1
Addendum:
Incusions:
Voir Annexe A1
Exclusions:
Voir Annexe A1
Key Details
General Info
Property Type:1 1/2 Storey
Essential Information
Asking Price:$795,000
Year Built:1900
Number of Bedrooms:4
Number of Bathrooms:3
Total Number of Rooms:17
Listing Number (MLS):14969134
Intergeneration:No
Evaluations, Fees and Taxes
Building Municipal Assessment:$473,100
Lot Municipal Assessment:$169,000
Municipal Evaluation Total:$642,100
Year of Assessment:2026
Municipal Tax:$5,535
School Tax:$406
Building, Dimensions, Zoning
Total Lot Area:83
Topography:Flat
Interior Characteristics
Windows:PVC
Exterior Characteristics
Type of Roofing:Asphalt shingles
Garage:Attached, Heated, Single Width
Driveway:Not Paved
Parking:Driveway
Water Supply:Artesian Well
Sewage System:Disposal Field, Septic Tank
Additional Information
Property Link (ENG):View more - House for sale - $795,000
Unit(s) Room Configuration
Room Type
Floor
Floor Type
Dimensions
Unit #: 1
Kitchen
Ground Floor
Unspecified
16' 0" x 14' 30"
Dining room
Ground Floor
Unspecified
15' 40" x 7' 30"
Basement
Ground Floor
Unspecified
15' 40" x 14' 50"
Room
Ground Floor
Unspecified
6' 60" x 6' 60"
Dining room
Ground Floor
Unspecified
18' 70" x 8' 90"
Office
Ground Floor
Unspecified
9' 0" x 10' 0"
Veranda
Ground Floor
Unspecified
4' 70" x 18' 0"
Bathroom
Ground Floor
Unspecified
5' 0" x 5' 80"
Bedroom
2
Unspecified
15' 60" x 13' 0"
Bedroom
2
Unspecified
12' 70" x 11' 0"
Office
2
Unspecified
9' 50" x 12' 20"
Room
2
Unspecified
8' 80" x 8' 90"
Bathroom
2
Unspecified
6' 20" x 5' 10"
Master bedroom
2
Unspecified
13' 80" x 14' 30"
Bathroom
2
Unspecified
7' 0" x 13' 60"
Family room
Ground Floor
Unspecified
24' 50" x 14' 50"
Room
Ground Floor
Unspecified
28' 50" x 23' 50"

Mortgage Calculator
—
—
Estimated Mortgage Amount
Down Payment
Property Value
—
Down Payment
—
Estimated Mortgage Amount
—
Estimated Mortgage Payments
—
Transfer Duties*
—
* Indicative amount; varies by municipality in Québec.