
Grand-Remous House For Sale - $224,900
1288 Route Transcanadienne, J0W 1E0 | Split-level for sale Outaouais | VID#: 1288az
Login or register to access this function.
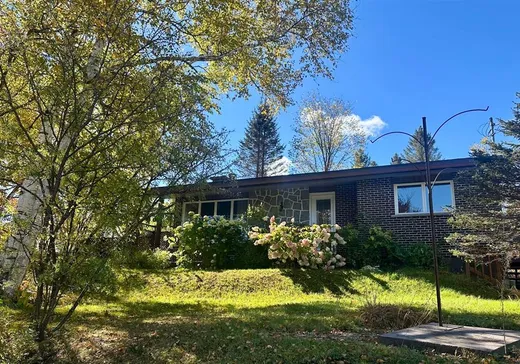
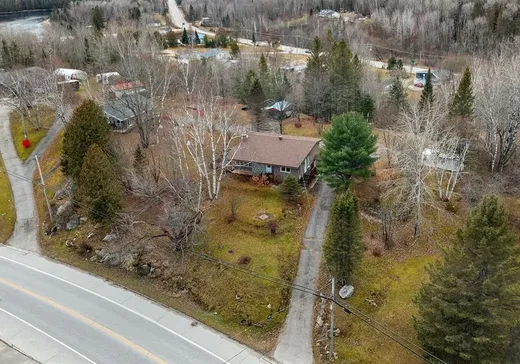
Belle propriété, très bien entretenue aux fils des années. Au coeur de Grand-Remous, elle vous offre une très belle vue aur la Rivière Gatineau et ses montagnes.
Addendum:
Plusieurs fenêtres chamgées en 2019 Puits artésien de cette année, juin 2026 Toiture refait en 2025
Incusions:
Tout ce qui est à l'intérieur.
Exclusions:
Ensemble salle à manger, piano-orgue électrique au salon, laveuse, sécheuse, ensemble de chambre à coucher dans la chambre principale, téléviseur avec son meuble et les effets personnels.
Addendum:
Plusieurs fenêtres chamgées en 2019 Puits artésien de cette année, juin 2026 Toiture refait en 2025
Incusions:
Tout ce qui est à l'intérieur.
Exclusions:
Ensemble salle à manger, piano-orgue électrique au salon, laveuse, sécheuse, ensemble de chambre à coucher dans la chambre principale, téléviseur avec son meuble et les effets personnels.
Key Details
General Info
Property Type:Split-level
Essential Information
Asking Price:$224,900
Year Built:1975
Number of Bedrooms:3
Number of Bathrooms:1
Number of Half Bathrooms:1
Total Number of Rooms:10
Listing Number (MLS):22909446
Intergeneration:No
Evaluations, Fees and Taxes
Building Municipal Assessment:$102,000
Lot Municipal Assessment:$9,200
Municipal Evaluation Total:$111,200
Year of Assessment:2026
Municipal Tax:$1,260
School Tax:$68
Building, Dimensions, Zoning
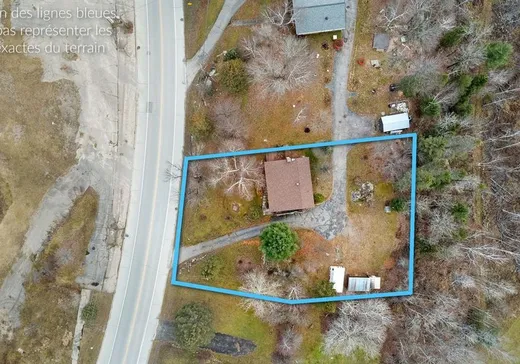
Total Lot Area:2,131 m²
Topography:Flat
Interior Characteristics
Energy/Heating:Electric
Fireplace/Stove:Wood stove
Windows:PVC, Wood
Exterior Characteristics
Type of Roofing:Asphalt shingles
Driveway:Asphalt
Parking:Driveway
Water Supply:Artesian Well
Sewage System:Disposal Field, Septic Tank
Additional Information
Property Link (ENG):View more - House for sale - $224,900
Unit(s) Room Configuration
Room Type
Floor
Floor Type
Dimensions
Unit #: 1
Basement
Ground Floor
Unspecified
16' 9" x 12' 9"
Master bedroom
Ground Floor
Unspecified
12' 3" x 10' 9"
Bathroom
Ground Floor
Unspecified
8' 9" x 6' 2"
Bedroom
Ground Floor
Unspecified
8' 9" x 8' 9"
Bedroom
Ground Floor
Unspecified
12' 3" x 8' 8"
Dining room
Ground Floor
Unspecified
11' 2" x 6' 6"
Kitchen
Ground Floor
Unspecified
8' 5" x 11' 2"
Powder room
Ground Floor
Unspecified
3' 6" x 5' 1"
Workshop
Ground Floor
Unspecified
36' 0" x 12' 2"
Storage
Ground Floor
Unspecified
16' 9" x 36' 0"

Mortgage Calculator
—
—
Estimated Mortgage Amount
Down Payment
Property Value
—
Down Payment
—
Estimated Mortgage Amount
—
Estimated Mortgage Payments
—
Transfer Duties*
—
* Indicative amount; varies by municipality in Québec.