
Grondine House For Sale - $475,000
18 Tsse du Quai, G0A 1W0 | Bungalow for sale Québec | VID#: 18ds
Login or register to access this function.
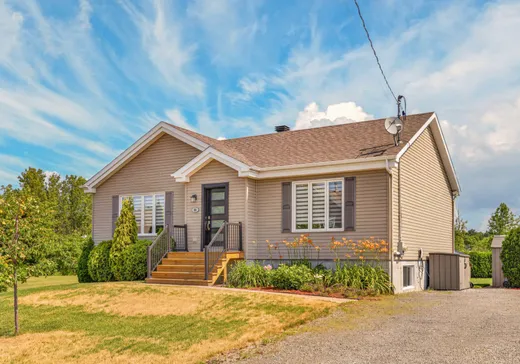
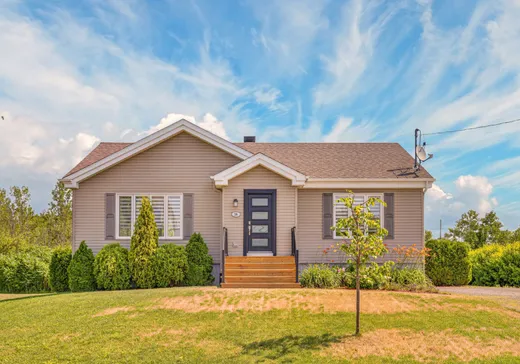
IMPECCABLE! Magnifique propriété construite en 2016, soigneusement entretenue et prête à vous accueillir! Elle offre 3 chambres à coucher, une superbe cuisine avec comptoirs en quartz, un foyer au propane ainsi qu'un sous-sol aménagé, parfait pour répondre aux besoins de toute la famille. À l'extérieur, profitez d'un vaste terrain de 16 100 pi² entièrement paysager et d'un patio de 16' x 16', idéal pour les belles journées d'été. Son emplacement est tout simplement exceptionnel : à seulement 3 minutes à pied du quai de Grondines, avec accès au fleuve. Plusieurs inclusions complètent cette propriété clé en main. Une occasion à ne pas manquer!
Addendum:
Incusions:
Luminaires, hotte, piscine et ses accessoires, chauffe eau piscine thermopompe murale, laveuse, sécheuse, lave vaisselle, pergolas, aspirateur centrale et ses accessoires, congélateur, habillage de fenêtres, vaisselier du bar.
Exclusions:
Borne de voiture électrique et réservoir de propane.
Addendum:
Incusions:
Luminaires, hotte, piscine et ses accessoires, chauffe eau piscine thermopompe murale, laveuse, sécheuse, lave vaisselle, pergolas, aspirateur centrale et ses accessoires, congélateur, habillage de fenêtres, vaisselier du bar.
Exclusions:
Borne de voiture électrique et réservoir de propane.
Key Details
General Info
Property Type:Bungalow
Essential Information
Asking Price:$475,000
Year Built:2016
Number of Bedrooms:3
Number of Bathrooms:2
Total Number of Rooms:13
Listing Number (MLS):11606325
Intergeneration:No
Evaluations, Fees and Taxes
Building Municipal Assessment:$263,100
Lot Municipal Assessment:$53,800
Municipal Evaluation Total:$316,900
Year of Assessment:2026
Building, Dimensions, Zoning
Total Lot Area:1,502 m²
Interior Characteristics
Energy/Heating:Baseboards, Electric
Fireplace/Stove:Gas Fireplace
Windows:PVC
Exterior Characteristics
Type of Roofing:Asphalt shingles
Driveway:Not Paved
Parking:Driveway
Water Supply:Municipality
Sewage System:BIONEST system, Disposal Field, Septic Tank
Additional Information
Property Link (ENG):View more - House for sale - $475,000
Unit(s) Room Configuration
Room Type
Floor
Floor Type
Dimensions
Unit #: 1
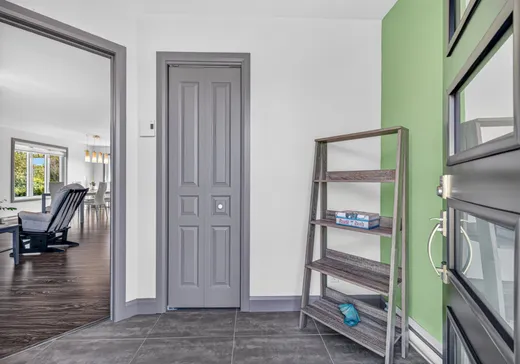
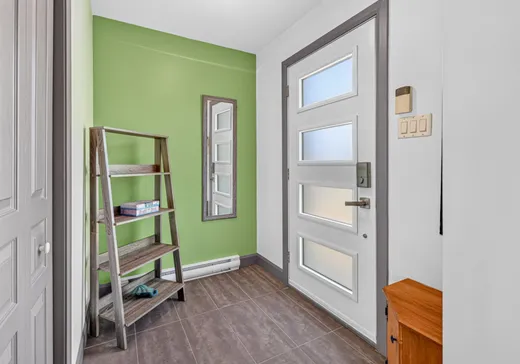
Hall
Ground Floor
Unspecified
5' 5" x 9' 0"
Basement
Ground Floor
Unspecified
17' 0" x 15' 0"
Kitchen
Ground Floor
Unspecified
10' 0" x 12' 0"
Dining room
Ground Floor
Unspecified
9' 5" x 12' 5"
Office
Ground Floor
Unspecified
14' 0" x 10' 0"
Master bedroom
Ground Floor
Unspecified
14' 0" x 10' 0"
Bathroom
Ground Floor
Unspecified
10' 0" x 8' 0"
Laundry room
Ground Floor
Unspecified
3' 0" x 8' 0"
Room
Ground Floor
Unspecified
12' 0" x 20' 0"
Basement
Ground Floor
Unspecified
13' 0" x 20' 0"
Bedroom
Ground Floor
Unspecified
14' 0" x 14' 0"
Room
Ground Floor
Unspecified
10' 0" x 12' 0"
Bathroom
Ground Floor
Unspecified
7' 5" x 7' 5"

Mortgage Calculator
—
—
Estimated Mortgage Amount
Down Payment
Property Value
—
Down Payment
—
Estimated Mortgage Amount
—
Estimated Mortgage Payments
—
Transfer Duties*
—
* Indicative amount; varies by municipality in Québec.