
Honfleur House For Sale - $399,900
60 Route de l'Église, G0R 1N0 | Bungalow for sale Chaudière-Appalaches | VID#: 60dh
Login or register to access this function.
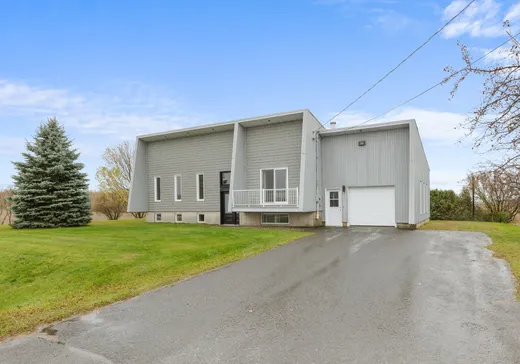
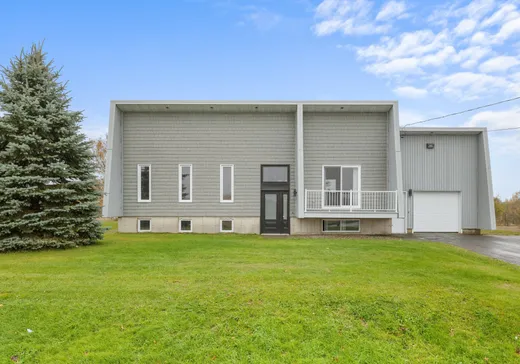
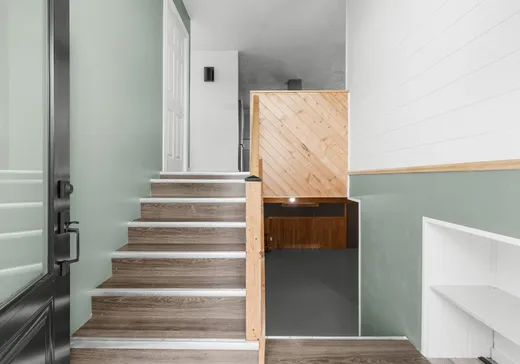
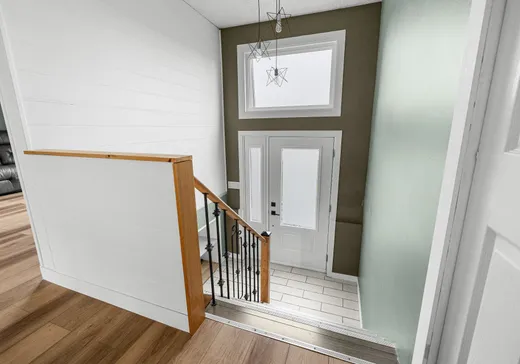
Coup de coeur assuré pour cette spacieuse propriété de 5 chambres, rénovée avec goût! Laissez-vous charmer par son aire ouverte lumineuse, sa cuisine moderne avec îlot de 4 places, plaque de cuisson & four encastré, ainsi que sa salle de bain avec double lavabo, douche indépendante & bain autoportant. Le sous-sol propose une salle familiale avec poêle à bois & une salle de lavage. Thermopompe murale x2 + Garage Attaché 15x24. À l'extérieur, place à l'espace & à la tranquillité avec un vaste terrain de 22 501pc sans voisin arrière & une vue imprenable sur les champs! Installation septique avec biofiltre Ecoflo. Elle a tout pour plaire!
Addendum:
Incusions:
Rideaux, stores, téléviseur 85 pouces du salon, plaque de cuisson, four encastré et foyer encastré décoratif du salon.
Exclusions:
Effets personnels des vendeurs.
Addendum:
Incusions:
Rideaux, stores, téléviseur 85 pouces du salon, plaque de cuisson, four encastré et foyer encastré décoratif du salon.
Exclusions:
Effets personnels des vendeurs.
Key Details
General Info
Property Type:Bungalow
Essential Information
Asking Price:$399,900
Year Built:1985
Number of Bedrooms:5
Number of Bathrooms:1
Number of Half Bathrooms:1
Total Number of Rooms:12
Listing Number (MLS):28166624
Intergeneration:No
Evaluations, Fees and Taxes
Building Municipal Assessment:$186,600
Lot Municipal Assessment:$48,600
Municipal Evaluation Total:$235,200
Year of Assessment:2026
Building, Dimensions, Zoning
Total Lot Area:2,090 m²
Topography:Flat
Interior Characteristics
Energy/Heating:Electric
Fireplace/Stove:Wood stove
Windows:PVC
Exterior Characteristics
Type of Roofing:10
Garage:Attached
Driveway:Asphalt
Parking:Driveway, Garage
Water Supply:Artesian Well
Sewage System:Biofilter
Additional Information
Property Link (ENG):View more - House for sale - $399,900
Unit(s) Room Configuration
Room Type
Floor
Floor Type
Dimensions
Unit #: 1
Hall
Ground Floor
Unspecified
6' 1" x 7' 7"
Basement
Ground Floor
Unspecified
12' 5" x 13' 6"
Dining room
Ground Floor
Unspecified
10' 3" x 15' 3"
Kitchen
Ground Floor
Unspecified
10' 8" x 12' 6"
Master bedroom
Ground Floor
Unspecified
12' 2" x 13' 8"
Bedroom
Ground Floor
Unspecified
10' 1" x 11' 3"
Bedroom
Ground Floor
Unspecified
7' 9" x 11' 0"
Bathroom
Ground Floor
Unspecified
7' 1" x 12' 3"
Family room
Ground Floor
Unspecified
18' 1" x 32' 7"
Laundry room
Ground Floor
Unspecified
7' 8" x 9' 1"
Bedroom
Ground Floor
Unspecified
7' 5" x 12' 1"
Bedroom
Ground Floor
Unspecified
7' 3" x 12' 1"

Mortgage Calculator
—
—
Estimated Mortgage Amount
Down Payment
Property Value
—
Down Payment
—
Estimated Mortgage Amount
—
Estimated Mortgage Payments
—
Transfer Duties*
—
* Indicative amount; varies by municipality in Québec.