
Iles de la Madeleine House For Sale - $484,500
109 Rue Hubert-Gagnon, G5N 1V9 | Split-level for sale Gaspésie–Îles-de-la-Madeleine | VID#: 109ca
Login or register to access this function.
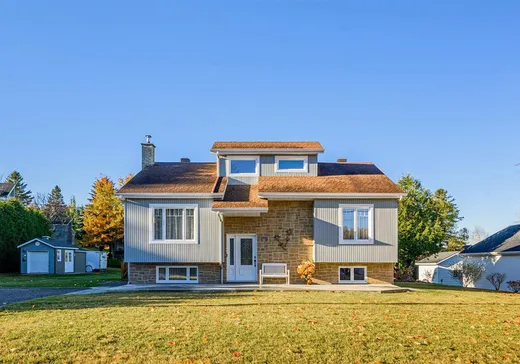
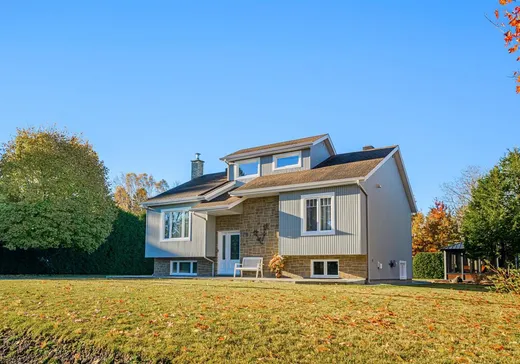
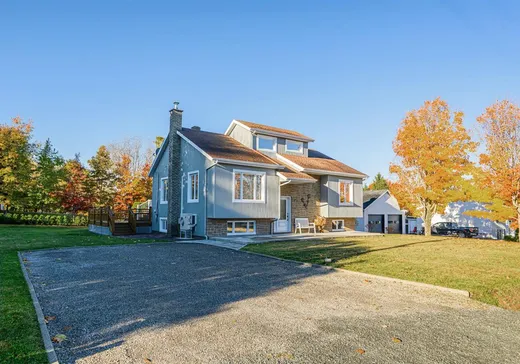
Charmante maison lumineuse située dans un secteur tranquille, offrant un grand terrain et un ensoleillement optimal toute la journée grâce à son excellente orientation. Elle se distingue par sa propreté remarquable, son entretien irréprochable au fil des ans et ses nombreux espaces de rangement intérieurs, complétés par une remise extérieure pratique. Une propreté clé en main, impeccable et prête à accueillir ses nouveaux propriétaires. Possession rapide possible !
Addendum:
Incusions:
Lustres, lave-vaisselle, habillage de fenêtres, auvent et gazébo, aspirateur central et ses accessoires, système d'alarme, rack téléviseur au sous-sol, établi au sous-sol, classeur rangement au sous-sol, armoire au sous-sol, bois restant.
Exclusions:
Cinéma maison, hauts-parleurs et supports, meubles et effets personnels
Addendum:
Incusions:
Lustres, lave-vaisselle, habillage de fenêtres, auvent et gazébo, aspirateur central et ses accessoires, système d'alarme, rack téléviseur au sous-sol, établi au sous-sol, classeur rangement au sous-sol, armoire au sous-sol, bois restant.
Exclusions:
Cinéma maison, hauts-parleurs et supports, meubles et effets personnels
Key Details
General Info
Property Type:Split-level
Essential Information
Asking Price:$484,500
Year Built:1986
Number of Bedrooms:2
Number of Bathrooms:2
Total Number of Rooms:10
Listing Number (MLS):27843408
Intergeneration:No
Evaluations, Fees and Taxes
Building Municipal Assessment:$298,800
Lot Municipal Assessment:$30,400
Municipal Evaluation Total:$329,200
Year of Assessment:2026
Municipal Tax:$2,740
School Tax:$177
Building, Dimensions, Zoning
Total Lot Area:1,891 m²
Topography:Flat
Interior Characteristics
Energy/Heating:Electric
Fireplace/Stove:Wood stove
Windows:PVC
Exterior Characteristics
Type of Roofing:Asphalt shingles
Driveway:Asphalt
Parking:Driveway
Water Supply:Artesian Well
Sewage System:BIONEST system, Disposal Field, Septic Tank
Additional Information
Property Link (ENG):View more - House for sale - $484,500
Unit(s) Room Configuration
Room Type
Floor
Floor Type
Dimensions
Unit #: 1
Hall
Ground Floor
Unspecified
6' 3" x 4' 2"
Kitchen
Ground Floor
Unspecified
10' 7" x 11' 1"
Dining room
Ground Floor
Unspecified
11' 1" x 10' 4"
Basement
Ground Floor
Unspecified
15' 3" x 12' 0"
Master bedroom
Ground Floor
Unspecified
15' 4" x 11' 0"
Bedroom
Ground Floor
Unspecified
11' 11" x 9' 9"
Bathroom
Ground Floor
Unspecified
9' 5" x 7' 6"
Family room
Ground Floor
Unspecified
11' 7" x 24' 0"
Bathroom
Ground Floor
Unspecified
11' 9" x 10' 1"
Workshop
Ground Floor
Unspecified
24' 2" x 11' 6"

Mortgage Calculator
—
—
Estimated Mortgage Amount
Down Payment
Property Value
—
Down Payment
—
Estimated Mortgage Amount
—
Estimated Mortgage Payments
—
Transfer Duties*
—
* Indicative amount; varies by municipality in Québec.