
Irlande House For Sale - $439,000
3617 Rue Bélanger, G6H 0A1 | Bungalow for sale Chaudière-Appalaches | VID#: 3617c
Login or register to access this function.
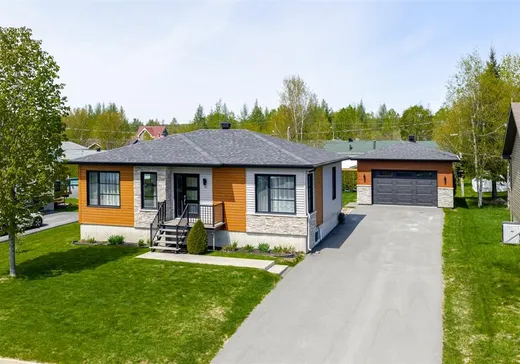
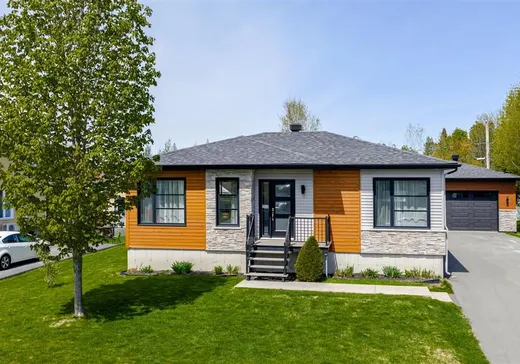
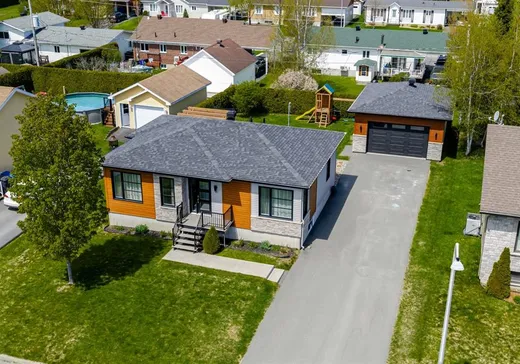
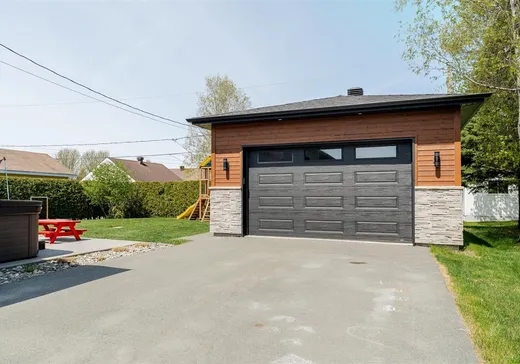
Thetford Mines. Superbe propriété construite en 2015, soigneusement entretenue et prête à accueillir votre famille ! Ce magnifique plain-pied offre 3 chambres à coucher, un sous-sol entièrement aménagé ainsi qu'un spacieux garage de 20 pi x 26 pi, idéal pour le rangement ou les projets personnels. Située dans un beau quartier familial et recherché, cette propriété vous charmera par sa proximité des services, sa belle cour intime ainsi que son cadre de vie confortable, pratique et chaleureux.
Addendum:
Incusions:
Pôles, rideaux, luminaires, aspirateur central et accessoires, module de jeu, foyer électrique au sous-sol, bac de bois jardin.
Exclusions:
Rideaux de la chambre au sous-sol, borne de recharge électrique, spa (boîte électrique), boyau d'arrosage rétractable fixé au béton, meubles, décorations, contenu du garage.
Addendum:
Incusions:
Pôles, rideaux, luminaires, aspirateur central et accessoires, module de jeu, foyer électrique au sous-sol, bac de bois jardin.
Exclusions:
Rideaux de la chambre au sous-sol, borne de recharge électrique, spa (boîte électrique), boyau d'arrosage rétractable fixé au béton, meubles, décorations, contenu du garage.
Key Details
General Info
Property Type:Bungalow
Essential Information
Asking Price:$439,000
Year Built:2015
Number of Bedrooms:3
Number of Bathrooms:2
Total Number of Rooms:13
Listing Number (MLS):12274843
Intergeneration:No
Evaluations, Fees and Taxes
Building Municipal Assessment:$236,100
Lot Municipal Assessment:$38,400
Municipal Evaluation Total:$274,500
Year of Assessment:2026
Municipal Tax:$3,241
School Tax:$164
Building, Dimensions, Zoning
Total Lot Area:738 m²
Topography:Flat
Interior Characteristics
Energy/Heating:Radiant
Windows:PVC
Exterior Characteristics
Type of Roofing:Asphalt shingles
Garage:Detached
Driveway:Asphalt
Parking:Driveway, Garage
Water Supply:Municipality
Sewage System:Municipality
Unit(s) Room Configuration
Room Type
Floor
Floor Type
Dimensions
Unit #: 1
Hall
Ground Floor
Unspecified
4' 9" x 5' 0"
Basement
Ground Floor
Unspecified
14' 5" x 15' 5"
Dining room
Ground Floor
Unspecified
8' 0" x 12' 0"
Kitchen
Ground Floor
Unspecified
10' 0" x 12' 0"
Master bedroom
Ground Floor
Unspecified
13' 7" x 11' 0"
Bedroom
Ground Floor
Unspecified
9' 1" x 9' 9"
Bathroom
Ground Floor
Unspecified
8' 6" x 11' 10"
Bedroom
Ground Floor
Unspecified
10' 8" x 13' 1"
Bathroom
Ground Floor
Unspecified
7' 4" x 10' 6"
Playroom
Ground Floor
Unspecified
11' 7" x 12' 8"
Basement
Ground Floor
Unspecified
12' 11" x 19' 0"
Storage
Ground Floor
Unspecified
7' 6" x 7' 0"
Workshop
Ground Floor
Unspecified
7' 8" x 11' 10"

Mortgage Calculator
—
—
Estimated Mortgage Amount
Down Payment
Property Value
—
Down Payment
—
Estimated Mortgage Amount
—
Estimated Mortgage Payments
—
Transfer Duties*
—
* Indicative amount; varies by municipality in Québec.