
Jonquière House For Sale - $695,500
1965 Rue Pellan, G7Z 1R5 | Two-storey for sale Saguenay-Lac-Saint-Jean | VID#: 1965g
Login or register to access this function.
For sale - 14 ½ - $695,500 - Jonquière
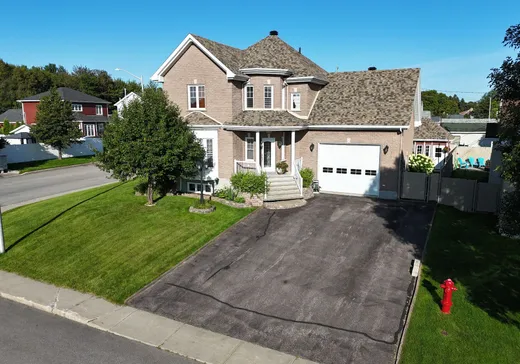
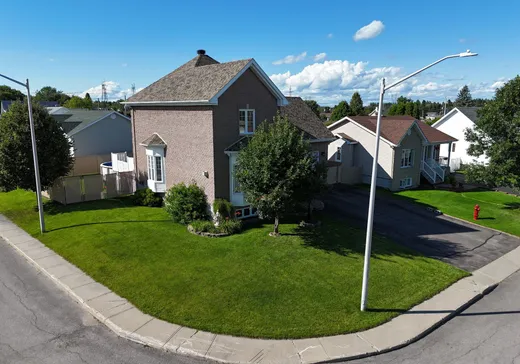
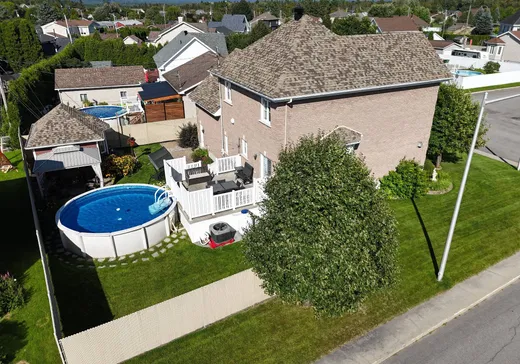
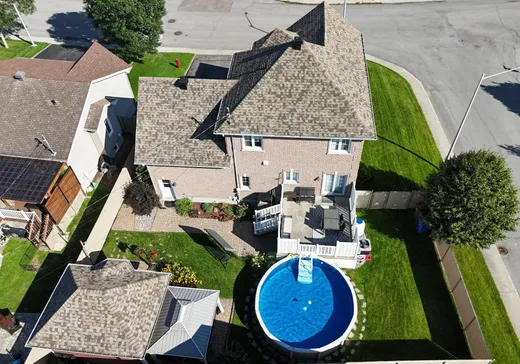
Maison tout brique qui a été très bien entretenue aux fils des années possédant des plafonds de 9 pieds avec système central à air soufflé qui chauffe et climatise toute la maison. Belle cuisine à air ouverte avec un grand îlot en quartzite, 4 grandes chambres, 2 salles de bain complète et une salle d'eau. Très grande salle familiale avec table de billard incluse pour vous divertir. Très beau garage isolé, chauffé avec évier. Terrain clôturé et bien emménager avec belle remise isolé. Très beau parc à proximité. Libre en 30 jours! Contacter Marie-Eve Rathé au 418-817-4933.INCLUSIONS
Luminaires, toiles avec pôles à rideaux, lave-vaisselle, congélateur du sous-sol, table de billard, piscine 18 pieds avec chauffe-eau électrique, petit frigo du garage blanc, établie, gazébo et rangement du garage et meubles de la remise.
EXCLUSIONS
Bancs de comptoir, électro-ménager, rideaux vert avec voilage de la chambre à l étage et effets personnels des propriétaires.
Key Details
General Info
Property Type:Two or more stories
Essential Information
Asking Price:$695,500
Year Built:2003
Number of Bedrooms:4
Number of Bathrooms:2
Number of Half Bathrooms:1
Total Number of Rooms:14
Evaluations, Fees and Taxes
Municipal Tax:$6,405
School Tax:$387
Building, Dimensions, Zoning
Living Space Area:2,730.00
Additional Information
Property Link (ENG):View more - House for sale - $695,500
Unit(s) Room Configuration
Room Type
Floor
Floor Type
Dimensions
Unit #: 1
Hall
Ground Floor
Other
6' 1" x 6' 5"
Living room/Lounge
Ground Floor
Other
13' 10" x 17' 3"
Kitchen
Ground Floor
Other
10' 1" x 17' 6"
Dining room
Ground Floor
Other
9' 8" x 10' 0"
Den
Ground Floor
Other
7' 3" x 8' 8"
Laundry room
Ground Floor
Other
8' 1" x 10' 7"
Room
2
Other
12' 3" x 15' 0"
Bedroom
2
Other
10' 8" x 13' 4"
Bedroom
2
Other
10' 11" x 11' 4"
Bathroom
2
Other
7' 8" x 14' 3"
Bedroom
2
Other
13' 6" x 17' 2"
Family room
Ground Floor
Other
15' 1" x 17' 8"
Living room/Lounge
Ground Floor
Other
11' 8" x 19' 8"
Bathroom
Ground Floor
Other
7' 7" x 8' 2"
Storage
Ground Floor
Other
5' 3" x 10' 7"
Storage
Ground Floor
Other
5' 7" x 7' 9"

Mortgage Calculator
—
—
Estimated Mortgage Amount
Down Payment
Property Value
—
Down Payment
—
Estimated Mortgage Amount
—
Estimated Mortgage Payments
—
Transfer Duties*
—
* Indicative amount; varies by municipality in Québec.