
La Cité-Limoilou House For Sale - $689,900
421 Rue Bayard, G1K 4S1 | Two-storey for sale Québec | VID#: 421z
Login or register to access this function.
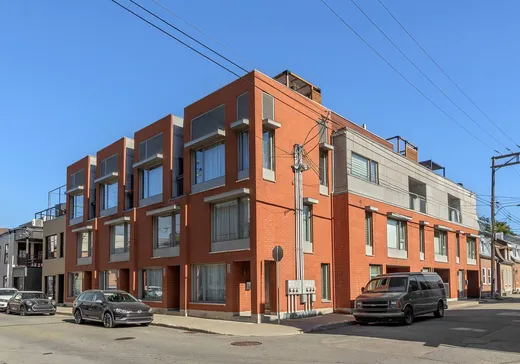
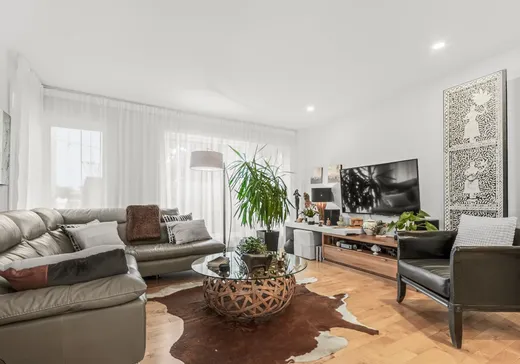
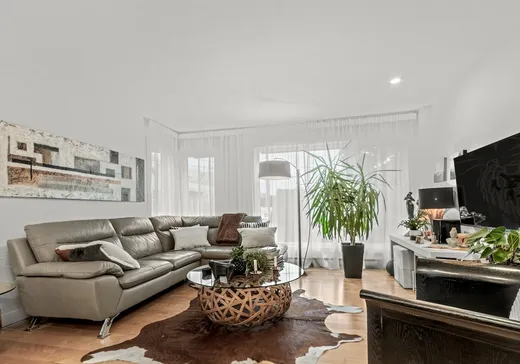
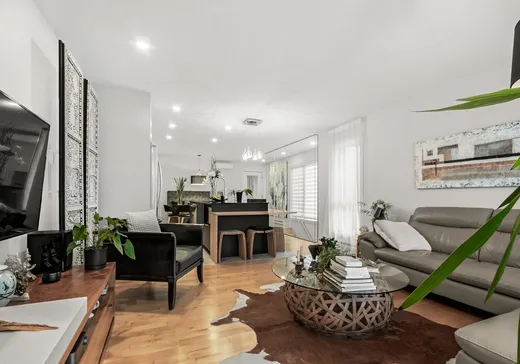
Wow ! Celle que vous attendiez. Magnifique maison de ville détenue en copropriété et aménagée sur 4 niveaux. Cette demeure est élégante et ses espaces de vie sont très lumineux grâce à son exposition sud-ouest. Terrasse privée sur le toit et 1 case de stationnement couverte avec accès direct à la maison. Actuellement aménagée avec 2 chambres mais pouvant facilement être transformée en 3 chambres. Bien réfléchi, emplacement stratégique et petite copropriété bien gérée. Occupation idéale le 4 juin 2027. Arrêtez vos recherches et venez vous installer.
Addendum:
Incusions:
Luminaires, habillages de fenêtre, lave-vaisselle, système d'alarme, aspirateur central + accessoires, climatiseur mural, pergola + vénitienne, banquette de la salle à diner, support à télé du salon, tablette noire fixée au mur de la salle familiale du rdc.
Exclusions:
2 volets décoratifs du salon, foyer à l'éthanol
Key Details
General Info
Property Type:Two or more stories
Essential Information
Asking Price:$689,900
Year Built:2016
Number of Bedrooms:3
Number of Bathrooms:2
Total Number of Rooms:7
Listing Number (MLS):15396923
Intergeneration:No
Evaluations, Fees and Taxes
Building Municipal Assessment:$419,000
Lot Municipal Assessment:$61,000
Municipal Evaluation Total:$480,000
Year of Assessment:2026
Municipal Tax:$4,164
School Tax:$324
Building, Dimensions, Zoning
Total Lot Area:87 m²
Topography:Flat
Interior Characteristics
Energy/Heating:Electric
Windows:PVC
Exterior Characteristics
Type of Roofing:8
Driveway:Not Paved
Water Supply:Municipality
Sewage System:Municipality
Additional Information
Property Link (ENG):View more - House for sale - $689,900
Unit(s) Room Configuration
Room Type
Floor
Floor Type
Dimensions
Unit #: 1
Basement
3
Unspecified
13' 1" x 13' 7"
Kitchen
3
Unspecified
9' 1" x 13' 6"
Dining room
3
Unspecified
9' 4" x 16' 1"
Room
3
Unspecified
3' 1" x 5' 1"
Bedroom
2
Unspecified
11' 0" x 14' 0"
Bathroom
2
Unspecified
4' 9" x 15' 2"
Bedroom
2
Unspecified
10' 3" x 14' 0"
Family room
Ground Floor
Unspecified
13' 0" x 14' 0"
Hall
Ground Floor
Unspecified
5' 1" x 9' 1"
Laundry room
Ground Floor
Unspecified
6' 0" x 8' 9"
Bedroom
Ground Floor
Unspecified
13' 7" x 19' 1"
Bathroom
Ground Floor
Unspecified
5' 7" x 8' 8"

Mortgage Calculator
—
—
Estimated Mortgage Amount
Down Payment
Property Value
—
Down Payment
—
Estimated Mortgage Amount
—
Estimated Mortgage Payments
—
Transfer Duties*
—
* Indicative amount; varies by municipality in Québec.