
Lac-Des-Plages House For Sale - $595,000
14 Ch. de Vendée, J0T 1K0 | Bungalow for sale Outaouais | VID#: 14el
Login or register to access this function.
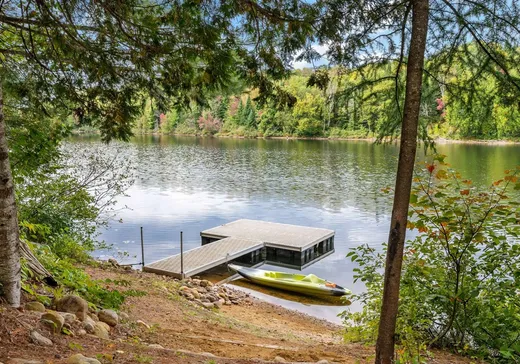
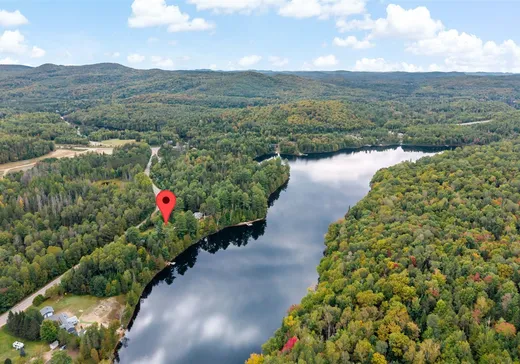
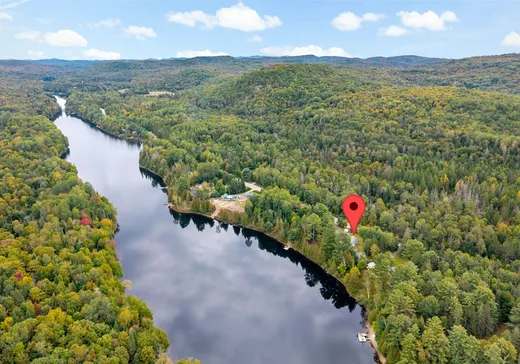
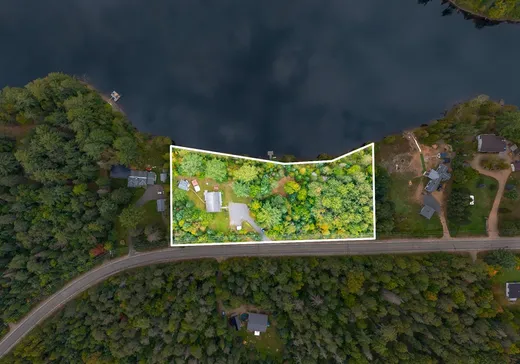
Bord de l'eau - Lac Maskinongé! Découvrez cette charmante propriété offrant un environnement paisible et intime sur un magnifique terrain boisé de près de 2 acres. La propriété est parfaite comme résidence principale ou comme pied-à-terre dans les Laurentides. Ses nombreuses fenêtres procurent une belle luminosité naturelle tout en permettant de profiter d'une agréable vue sur le lac avec aucun voisin en face. Profitez pleinement de la vie au bord de l'eau avec un magnifique accès au lac avec plage. Voici une belle occasion de devenir propriétaire de votre petit coin de paradis au bord de l'eau! Demandez une visite!
Addendum:
Incusions:
Stores et rideaux, fixtures, gazebo, électroménagers (lave-vaisselle, cuisinière, réfrigérateur, laveuse et sécheuse), possibilité de mobilier.
Exclusions:
Stores salle à manger et cuisine, meubles et effets personnels, génératrice, quai. Les exclus sont ouvert à négociation.
Addendum:
Incusions:
Stores et rideaux, fixtures, gazebo, électroménagers (lave-vaisselle, cuisinière, réfrigérateur, laveuse et sécheuse), possibilité de mobilier.
Exclusions:
Stores salle à manger et cuisine, meubles et effets personnels, génératrice, quai. Les exclus sont ouvert à négociation.
Key Details
General Info
Property Type:Bungalow
Essential Information
Asking Price:$595,000
Year Built:1993
Number of Bedrooms:3
Number of Bathrooms:1
Total Number of Rooms:9
Listing Number (MLS):24118309
Intergeneration:No
Evaluations, Fees and Taxes
Building Municipal Assessment:$202,700
Lot Municipal Assessment:$79,500
Municipal Evaluation Total:$282,200
Year of Assessment:2023
Municipal Tax:$2,011
School Tax:$173
Building, Dimensions, Zoning
Total Lot Area:7,435 m²
Topography:Flat, Sloped
Interior Characteristics
Energy/Heating:Electric
Fireplace/Stove:Wood stove
Windows:PVC
Exterior Characteristics
Type of Roofing:Asphalt shingles
Driveway:Not Paved
Parking:Driveway
Water Supply:Shallow Well
Sewage System:Disposal Field, Septic Tank
Additional Information
Property Link (ENG):View more - House for sale - $595,000
Unit(s) Room Configuration
Room Type
Floor
Floor Type
Dimensions
Unit #: 1
Dining room
Ground Floor
Unspecified
15' 7" x 16' 9"
Kitchen
Ground Floor
Unspecified
9' 0" x 15' 8"
Bathroom
Ground Floor
Unspecified
8' 9" x 7' 10"
Bedroom
Ground Floor
Unspecified
12' 1" x 11' 9"
Bedroom
Ground Floor
Unspecified
10' 6" x 9' 10"
Basement
Ground Floor
Unspecified
13' 5" x 15' 5"
Bedroom
Ground Floor
Unspecified
11' 7" x 14' 1"
Laundry room
Ground Floor
Unspecified
5' 8" x 8' 7"
Workshop
Ground Floor
Unspecified
11' 8" x 13' 7"

Mortgage Calculator
—
—
Estimated Mortgage Amount
Down Payment
Property Value
—
Down Payment
—
Estimated Mortgage Amount
—
Estimated Mortgage Payments
—
Transfer Duties*
—
* Indicative amount; varies by municipality in Québec.