
Lac-Etchemin House For Sale - $499,000
1505 Route 277, G0R 1S0 | Split-level for sale Chaudière-Appalaches | VID#: 1505k
Login or register to access this function.
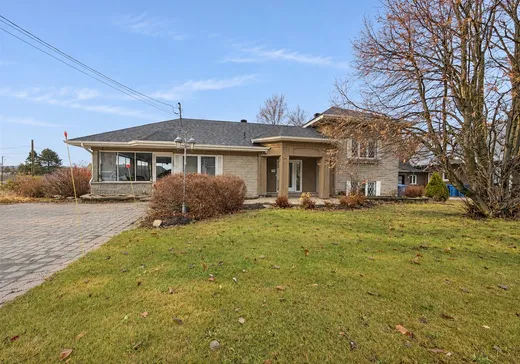
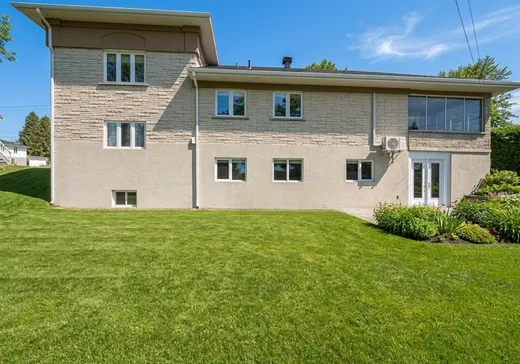
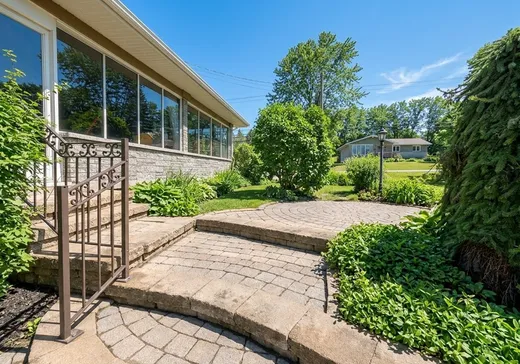
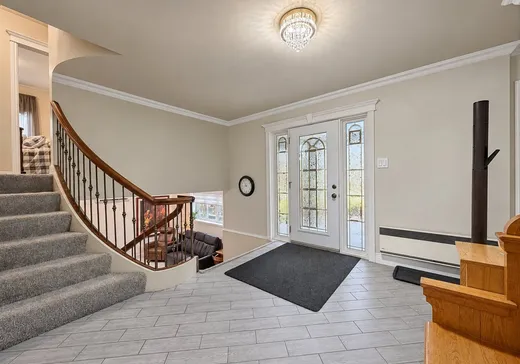
Une grande propriété à paliers multiples très lumineuse! Elle offre 4 chambres à coucher, 2 salles de bain, une vaste salle familiale polyvalente. Un superbe terrain paysagé et une toiture neuve. Elle est parfaite pour vos activités extérieures et à proximité des services municipaux.
Addendum:
À titre informatif, certaines photos ont été retouchées et améliorées à l'aide de l'intelligence artificielle (IA).
Incusions:
Rideaux, foyer électrique au sous-sol et luminaires.
Exclusions:
Tous les biens meubles, le lave-vaisselle et effets personnels.
Addendum:
À titre informatif, certaines photos ont été retouchées et améliorées à l'aide de l'intelligence artificielle (IA).
Incusions:
Rideaux, foyer électrique au sous-sol et luminaires.
Exclusions:
Tous les biens meubles, le lave-vaisselle et effets personnels.
Key Details
General Info
Property Type:Split-level
Essential Information
Asking Price:$499,000
Year Built:1967
Number of Bedrooms:4
Number of Bathrooms:2
Total Number of Rooms:14
Listing Number (MLS):28173280
Intergeneration:No
Evaluations, Fees and Taxes
Building Municipal Assessment:$213,300
Lot Municipal Assessment:$22,700
Municipal Evaluation Total:$236,000
Year of Assessment:2026
Municipal Tax:$2,071
School Tax:$140
Building, Dimensions, Zoning
Total Lot Area:755 m²
Topography:Flat
Interior Characteristics
Energy/Heating:Baseboards, Electric, Radiant
Windows:PVC
Exterior Characteristics
Type of Roofing:Asphalt shingles
Driveway:Paved
Parking:Driveway
Water Supply:Municipality
Sewage System:Municipality
Additional Information
Property Link (ENG):View more - House for sale - $499,000
Unit(s) Room Configuration
Room Type
Floor
Floor Type
Dimensions
Unit #: 1
Hall
Ground Floor
Unspecified
8' 10" x 10' 11"
Kitchen
Ground Floor
Unspecified
12' 9" x 8' 11"
Dining room
Ground Floor
Unspecified
12' 11" x 11' 2"
Basement
Ground Floor
Unspecified
10' 11" x 14' 10"
Bathroom
Ground Floor
Unspecified
10' 10" x 6' 11"
Bedroom
2
Unspecified
15' 0" x 10' 10"
Bedroom
2
Unspecified
10' 11" x 7' 6"
Bedroom
2
Unspecified
12' 9" x 9' 1"
Basement
Ground Floor
Unspecified
13' 4" x 14' 8"
Master bedroom
Ground Floor
Unspecified
12' 7" x 13' 10"
Family room
Ground Floor
Unspecified
26' 2" x 11' 4"
Workshop
Ground Floor
Unspecified
12' 0" x 11' 1"
Cellar/Cold room
Ground Floor
Unspecified
5' 4" x 3' 6"
Bathroom
Ground Floor
Unspecified
8' 1" x 3' 0"

Mortgage Calculator
—
—
Estimated Mortgage Amount
Down Payment
Property Value
—
Down Payment
—
Estimated Mortgage Amount
—
Estimated Mortgage Payments
—
Transfer Duties*
—
* Indicative amount; varies by municipality in Québec.