
Lachenaie House For Sale - $599,900
481 Rue Hervieux, J6W 3R7 | Bungalow for sale Lanaudière | VID#: 481q
Login or register to access this function.
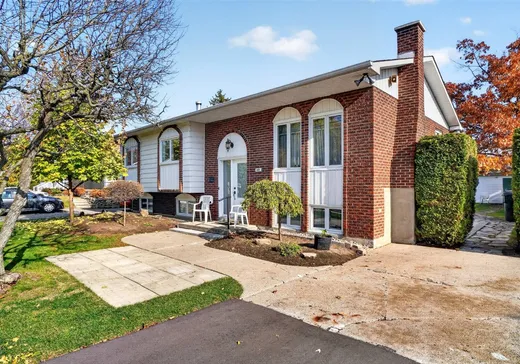
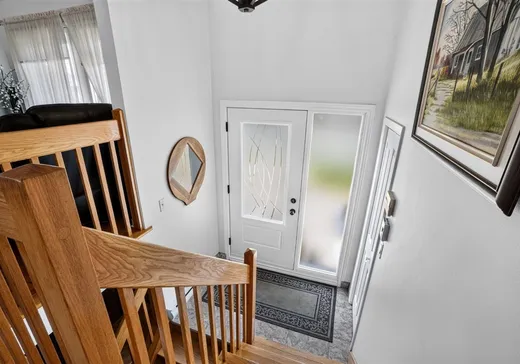
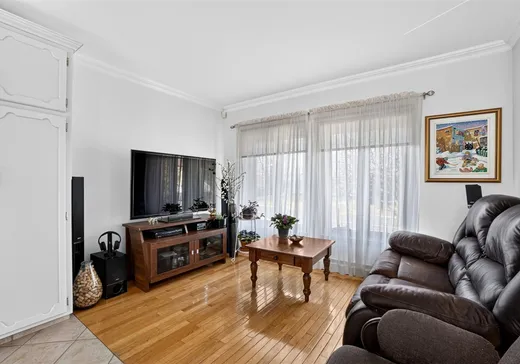
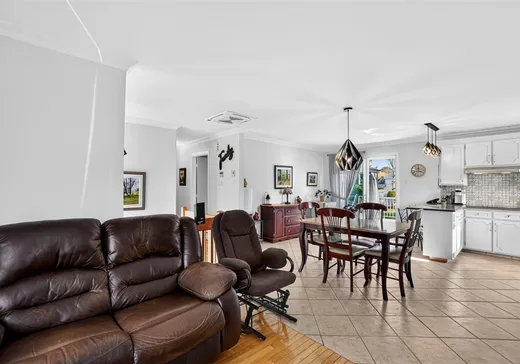
Vous cherchez une propriété bien entretenue, avec beaucoup de rangement et un grand terrain intime? Cette maison vous plaira! Même propriétaire depuis 1975! Elle offre 3 chambres à coucher au même étage, une grande cuisine avec beaucoup de rangement, 2 salles de bain complètes,de beaux planchers de bois et une grande salle familiale. À l'extérieur, vous profiterez d'une cour intime entourée de haies de cèdres matures, de 2 cabanons et d'une grande galerie! Beaucoup d'espace de stationnement! Située dans un secteur recherché à proximité des écoles, des services et des autoroutes! Venez la découvrir... Demandez une visite !
Addendum:
-Sous-sol offrant beaucoup de possibilités! Grande salle familiale, bureau pouvant servir de chambre à coucher, atelier avec sortie extérieure, salle de bain complète et même une Chambre froide! -Selon le vendeur: Thermopompe centrale installée en 2026! -Occupation possible à partir du 15 janvier 2027! -Propriété à découvrir! Demandez une visite!
Incusions:
Luminaires, Balayeuse centrale et accessoires, 2 Cabanons, Stores, Pôles à rideaux et Rideaux, Four encastré et Plaque chauffante.
Exclusions:
Gros poèle a bois(Cuisinière), Lave-vaisselle
Key Details
General Info
Property Type:Bungalow
Essential Information
Asking Price:$599,900
Year Built:1975
Number of Bedrooms:3
Number of Bathrooms:2
Total Number of Rooms:12
Listing Number (MLS):22366879
Intergeneration:No
Evaluations, Fees and Taxes
Building Municipal Assessment:$281,500
Lot Municipal Assessment:$208,900
Municipal Evaluation Total:$490,400
Year of Assessment:2026
Municipal Tax:$3,331
School Tax:$328
Building, Dimensions, Zoning
Total Lot Area:13,743 ft²
Topography:Flat
Interior Characteristics
Energy/Heating:Electric
Windows:PVC
Exterior Characteristics
Type of Roofing:Asphalt shingles
Driveway:Asphalt
Parking:Driveway
Water Supply:Municipality
Sewage System:Municipality
Additional Information
Property Link (ENG):View more - House for sale - $599,900
Unit(s) Room Configuration
Room Type
Floor
Floor Type
Dimensions
Unit #: 1
Master bedroom
Ground Floor
Unspecified
13' 2" x 11' 6"
Bedroom
Ground Floor
Unspecified
10' 4" x 8' 10"
Bedroom
Ground Floor
Unspecified
12' 0" x 9' 0"
Kitchen
Ground Floor
Unspecified
16' 1" x 8' 3"
Dining room
Ground Floor
Unspecified
16' 1" x 9' 1"
Basement
Ground Floor
Unspecified
11' 8" x 7' 7"
Bathroom
Ground Floor
Unspecified
11' 9" x 7' 5"
Family room
Ground Floor
Unspecified
23' 2" x 11' 0"
Office
Ground Floor
Unspecified
20' 3" x 11' 2"
Bathroom
Ground Floor
Unspecified
10' 0" x 9' 7"
Workshop
Ground Floor
Unspecified
12' 4" x 11' 10"
Cellar/Cold room
Ground Floor
Unspecified
17' 3" x 5' 2"

Mortgage Calculator
—
—
Estimated Mortgage Amount
Down Payment
Property Value
—
Down Payment
—
Estimated Mortgage Amount
—
Estimated Mortgage Payments
—
Transfer Duties*
—
* Indicative amount; varies by municipality in Québec.