
L'Ange-Gardien House For Sale - $675,000
438 Rg St-Georges, J0E 1E0 | One Half Storey for sale Outaouais | VID#: 438i
Login or register to access this function.
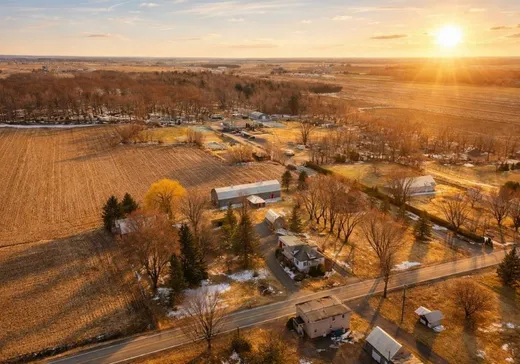
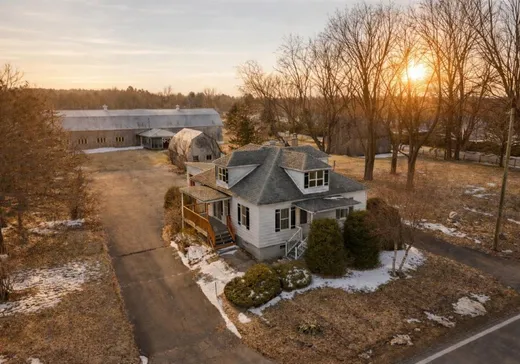
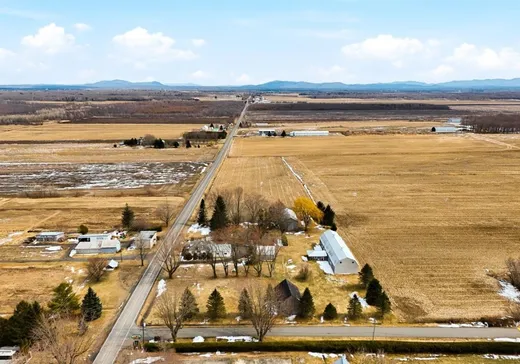
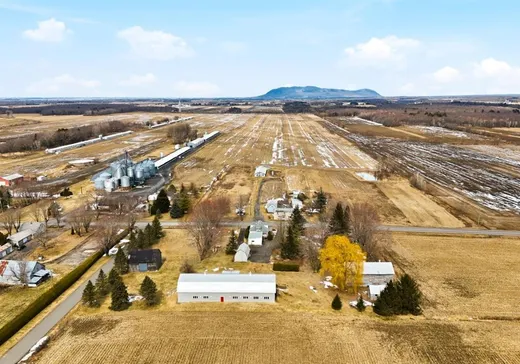
Ange-Gardien (Montérégie) : Située à 40 min de Montréal, 20 min de Granby, et à 5 minutes de l'accès pour l'autoroute 10, cette maison de campagne offre un cadre paisible sur 2,53 acres aménagés. La maison, bien entretenue, comprend 3 chambres à coucher avec possibilité d'en aménager une quatrième et un garage double attenant. Plusieurs bâtiments agricoles complètent l'ensemble : hangar, remise et étable avec remonte-charge, offrant de multiples possibilités. Le terrain paysager se distingue par ses floraisons, son espace potager et quelques arbres fruitiers. Un emplacement idéal alliant tranquillité et proximité des services.
Addendum:
Date ou délai de la signature de l'acte de vente: 60 jours suivant la levée des conditions. Date ou délai de l'occupation: à la signature chez le notaire.
Incusions:
Voir Annexe A1
Exclusions:
Voir Annexe A1
Addendum:
Date ou délai de la signature de l'acte de vente: 60 jours suivant la levée des conditions. Date ou délai de l'occupation: à la signature chez le notaire.
Incusions:
Voir Annexe A1
Exclusions:
Voir Annexe A1
Key Details
General Info
Property Type:1 1/2 Storey
Essential Information
Asking Price:$675,000
Year Built:1950
Number of Bedrooms:3
Number of Bathrooms:2
Number of Half Bathrooms:1
Total Number of Rooms:12
Listing Number (MLS):14836648
Intergeneration:No
Evaluations, Fees and Taxes
Building Municipal Assessment:$257,300
Lot Municipal Assessment:$144,400
Municipal Evaluation Total:$401,700
Year of Assessment:2026
Municipal Tax:$1,453
School Tax:$256
Building, Dimensions, Zoning
Total Lot Area:3
Topography:Flat
Interior Characteristics
Energy/Heating:Baseboards, Forced Air
Windows:PVC, Wood
Exterior Characteristics
Type of Roofing:Asphalt shingles
Garage:Attached, Double width or more
Water Supply:Artesian Well
Sewage System:Disposal Field, Septic Tank
Additional Information
Property Link (ENG):View more - House for sale - $675,000
Unit(s) Room Configuration
Room Type
Floor
Floor Type
Dimensions
Unit #: 1
Kitchen
Ground Floor
Unspecified
14' 0" x 22' 0"
Basement
Ground Floor
Unspecified
11' 0" x 12' 0"
Master bedroom
Ground Floor
Unspecified
11' 90" x 13' 60"
Dining room
Ground Floor
Unspecified
9' 0" x 14' 0"
Bathroom
Ground Floor
Unspecified
6' 0" x 9' 0"
Bedroom
2
Unspecified
13' 60" x 9' 0"
Bedroom
2
Unspecified
13' 60" x 9' 0"
Bedroom
2
Unspecified
13' 0" x 15' 0"
Bathroom
2
Unspecified
6' 0" x 9' 0"
Family room
Ground Floor
Unspecified
11' 0" x 32' 0"
Laundry room
Ground Floor
Unspecified
11' 0" x 14' 0"
Room
Ground Floor
Unspecified
13' 0" x 15' 0"

Mortgage Calculator
—
—
Estimated Mortgage Amount
Down Payment
Property Value
—
Down Payment
—
Estimated Mortgage Amount
—
Estimated Mortgage Payments
—
Transfer Duties*
—
* Indicative amount; varies by municipality in Québec.