
Laurierville House For Sale - $384,500
811 Av. St-Pierre, G0S 1P0 | Bungalow for sale Center of Quebec | VID#: 811i
Login or register to access this function.
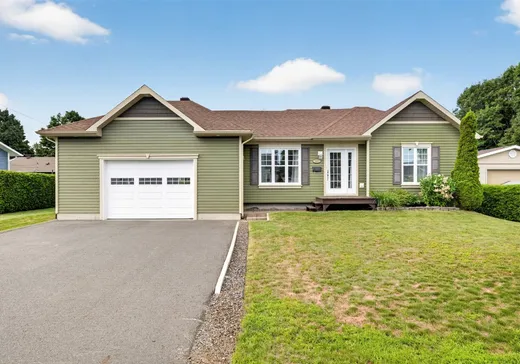
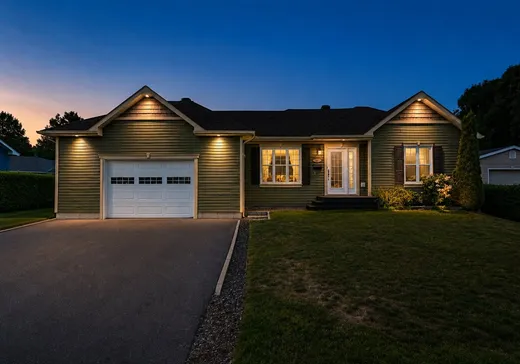
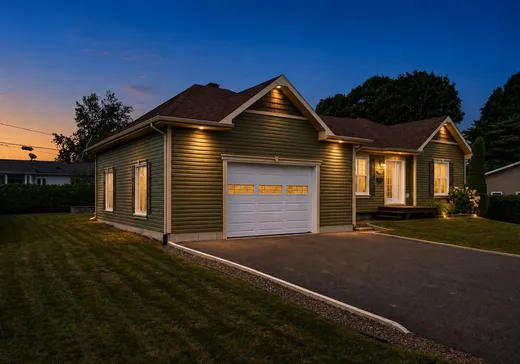
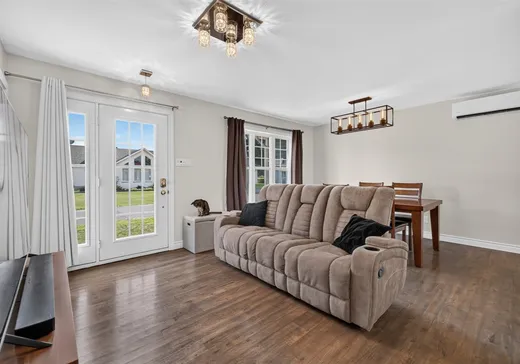
Charmant plain-pied construit en 2016, offrant 3 chambres à coucher et 2 salles de bain. La propriété se distingue par ses planchers chauffants et son garage attaché de 22 x 28 pieds. Érigée sur un terrain de 7 200 pi² bordé de haies de cèdres, elle bénéficie également d'un patio de 14 x 16 pieds, idéal pour profiter de l'extérieur. Une propriété bien aménagée, offrant confort, fonctionnalité et espace.
Addendum:
Jolie plein-pied à seulement 10 minutes de Plessisville, situé dans un quartier familiale. Planchers chauffants dans la cuisine, dans les salles de bain et partout au sous-sol. Gros garage attaché avec intérieur en fini en panneaux de PCV, idéal pour laver sa voiture.
Incusions:
Toiles des fenêtres, échangeur d'air, thermopompe murale, luminaires, balayeuse centrale et ses accessoires, support pour pneus dans le garage, gazebo.
Exclusions:
Rideaux, meubles et effets personnels des vendeurs.
Addendum:
Jolie plein-pied à seulement 10 minutes de Plessisville, situé dans un quartier familiale. Planchers chauffants dans la cuisine, dans les salles de bain et partout au sous-sol. Gros garage attaché avec intérieur en fini en panneaux de PCV, idéal pour laver sa voiture.
Incusions:
Toiles des fenêtres, échangeur d'air, thermopompe murale, luminaires, balayeuse centrale et ses accessoires, support pour pneus dans le garage, gazebo.
Exclusions:
Rideaux, meubles et effets personnels des vendeurs.
Key Details
General Info
Property Type:Bungalow
Essential Information
Asking Price:$384,500
Year Built:2016
Number of Bedrooms:3
Number of Bathrooms:2
Total Number of Rooms:10
Listing Number (MLS):22096866
Intergeneration:No
Evaluations, Fees and Taxes
Building Municipal Assessment:$238,400
Lot Municipal Assessment:$14,400
Municipal Evaluation Total:$252,800
Year of Assessment:2026
Municipal Tax:$2,310
School Tax:$180
Building, Dimensions, Zoning
Total Lot Area:669 m²
Topography:Flat
Interior Characteristics
Windows:PVC
Exterior Characteristics
Type of Roofing:Asphalt shingles
Garage:Attached
Driveway:Asphalt
Parking:Driveway, Garage
Water Supply:Municipality
Sewage System:Disposal Field, Septic Tank
Additional Information
Property Link (ENG):View more - House for sale - $384,500
Unit(s) Room Configuration
Room Type
Floor
Floor Type
Dimensions
Unit #: 1
Dining room
Ground Floor
Unspecified
7' 11" x 16' 0"
Kitchen
Ground Floor
Unspecified
9' 11" x 14' 9"
Basement
Ground Floor
Unspecified
11' 11" x 9' 8"
Bathroom
Ground Floor
Unspecified
9' 6" x 5' 0"
Bedroom
Ground Floor
Unspecified
6' 10" x 12' 11"
Master bedroom
Ground Floor
Unspecified
13' 0" x 10' 4"
Family room
Ground Floor
Unspecified
21' 1" x 11' 0"
Bedroom
Ground Floor
Unspecified
10' 2" x 16' 2"
Bathroom
Ground Floor
Unspecified
10' 6" x 8' 5"
Storage
Ground Floor
Unspecified
11' 0" x 5' 1"

Mortgage Calculator
—
—
Estimated Mortgage Amount
Down Payment
Property Value
—
Down Payment
—
Estimated Mortgage Amount
—
Estimated Mortgage Payments
—
Transfer Duties*
—
* Indicative amount; varies by municipality in Québec.