
Lebourgneuf House For Sale - $599,900
650 Av. des Sables E., G2K 2A9 | Bungalow for sale Québec | VID#: 650ad
Login or register to access this function.
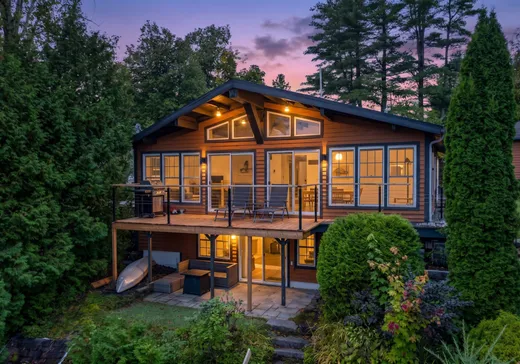
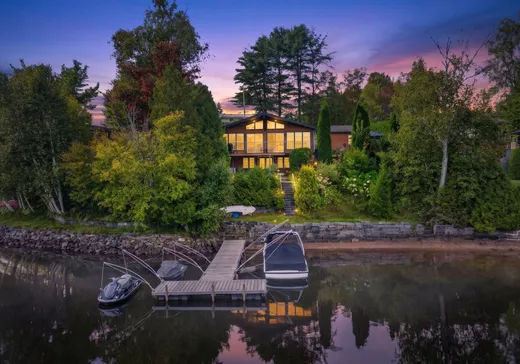
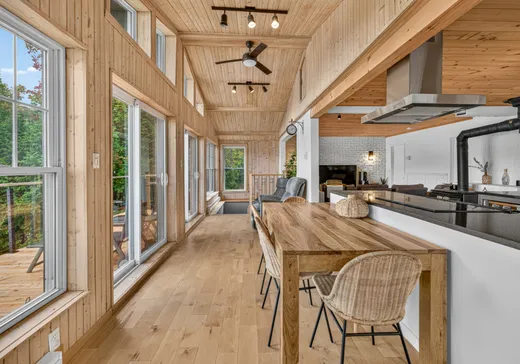
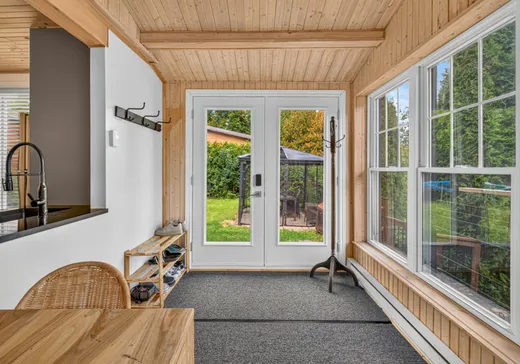
Découvrez ce magnifique chalet au Lac Laferme, à Rivière-à-Pierre, entièrement rénové au goût du jour! Son superbe rez-de-jardin offre des espaces lumineux, chaleureux et parfaitement aménagés pour profiter pleinement de la nature. Alliant charme, confort moderne et tranquillité, cette propriété est l'endroit idéal pour décrocher du quotidien, que ce soit comme résidence principale ou comme pied-à-terre. Un véritable havre de paix dans un décor enchanteur!
Addendum:
Incusions:
Exclusions:
Addendum:
Incusions:
Exclusions:
Key Details
General Info
Property Type:Bungalow
Essential Information
Asking Price:$599,900
Year Built:1966
Number of Bedrooms:3
Number of Bathrooms:1
Total Number of Rooms:10
Listing Number (MLS):18149819
Intergeneration:No
Evaluations, Fees and Taxes
Building Municipal Assessment:$136,400
Lot Municipal Assessment:$130,700
Municipal Evaluation Total:$267,100
Year of Assessment:2026
Municipal Tax:$1,952
School Tax:$171
Building, Dimensions, Zoning
Total Lot Area:695 m²
Topography:Flat, Sloped
Interior Characteristics
Energy/Heating:Baseboards
Fireplace/Stove:Wood stove
Windows:PVC
Exterior Characteristics
Type of Roofing:Asphalt shingles
Driveway:Not Paved
Parking:Driveway
Water Supply:Artesian Well
Sewage System:Sealed Septic Tank
Additional Information
Property Link (ENG):View more - House for sale - $599,900
Unit(s) Room Configuration
Room Type
Floor
Floor Type
Dimensions
Unit #: 1
Hall
Ground Floor
Unspecified
5' 0" x 5' 0"
Kitchen
Ground Floor
Unspecified
18' 5" x 13' 0"
Basement
Ground Floor
Unspecified
13' 0" x 11' 8"
Master bedroom
Ground Floor
Unspecified
14' 4" x 10' 0"
Bedroom
Ground Floor
Unspecified
10' 0" x 7' 6"
Bathroom
Ground Floor
Unspecified
10' 0" x 7' 1"
Solarium
Ground Floor
Unspecified
12' 0" x 5' 0"
Family room
Ground Floor
Unspecified
29' 8" x 12' 2"
Bedroom
Ground Floor
Unspecified
23' 6" x 8' 1"
Storage
Ground Floor
Unspecified
7' 2" x 11' 6"

Mortgage Calculator
—
—
Estimated Mortgage Amount
Down Payment
Property Value
—
Down Payment
—
Estimated Mortgage Amount
—
Estimated Mortgage Payments
—
Transfer Duties*
—
* Indicative amount; varies by municipality in Québec.