
Lebourgneuf House For Sale - $624,900
9400 Rue de Mexico, G2B 5R5 | Bungalow for sale Québec | VID#: 9400a
Login or register to access this function.
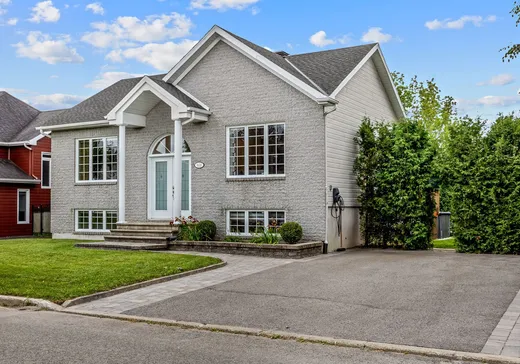
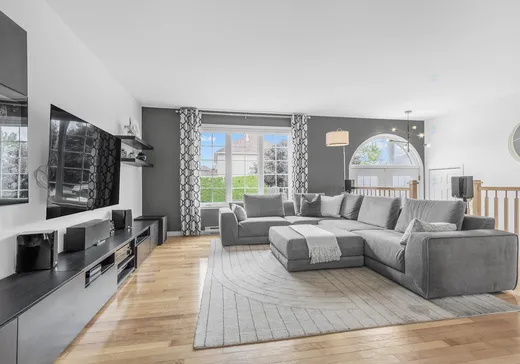
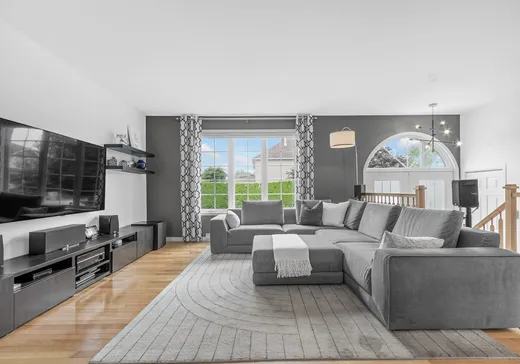
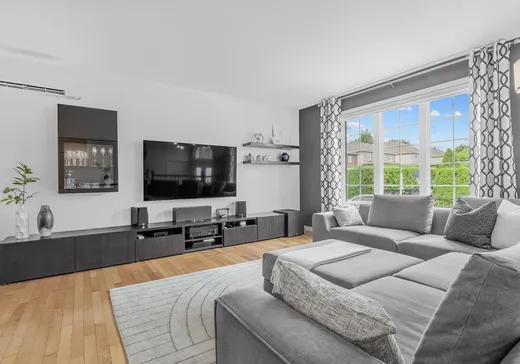
Très bien situé, cette charmante propriété construite en 2007 saura vous plaire. Elle possède 3 chambres dont 2 au RDC avec possibilité d'une 4e chambre au sous-sol. RDC à air ouverte, sous-sol totalement aménagé en 2020, thermopompe murale 2023, piscine hors terre chauffé 2021, revêtement de la toiture 2024. Cour intime et orienté à l'ouest +++. Cette maison n'a aucuns travaux à prévoir à cour terme et sera prête pour vous dès le 15 octobre 2026.
Addendum:
Incusions:
Luminaires, habillage des fenêtres, hotte micro-onde borne pour voiture électrique, thermopompe murale, échangeur d'air, système d'alarme, aspirateur central et accessoires, piscine et accessoires, pergola, thermopompe de la piscine, étagère murale du salon au rdc, tablette murale de la salle d'eau et de la chambre principale, 2 supports pour tv murale, abris d'auto double d'hiver.
Exclusions:
Lave-vaisselle.
Addendum:
Incusions:
Luminaires, habillage des fenêtres, hotte micro-onde borne pour voiture électrique, thermopompe murale, échangeur d'air, système d'alarme, aspirateur central et accessoires, piscine et accessoires, pergola, thermopompe de la piscine, étagère murale du salon au rdc, tablette murale de la salle d'eau et de la chambre principale, 2 supports pour tv murale, abris d'auto double d'hiver.
Exclusions:
Lave-vaisselle.
Key Details
General Info
Property Type:Bungalow
Essential Information
Asking Price:$624,900
Year Built:2007
Number of Bedrooms:4
Number of Bathrooms:1
Number of Half Bathrooms:1
Total Number of Rooms:8
Listing Number (MLS):18324257
Intergeneration:No
Evaluations, Fees and Taxes
Building Municipal Assessment:$173,000
Lot Municipal Assessment:$247,000
Municipal Evaluation Total:$420,000
Year of Assessment:2026
Municipal Tax:$3,716
School Tax:$275
Building, Dimensions, Zoning
Total Lot Area:685 m²
Topography:Flat
Interior Characteristics
Energy/Heating:Electric
Windows:PVC
Exterior Characteristics
Type of Roofing:Asphalt shingles
Driveway:Asphalt
Parking:Driveway
Pool:Above-ground
Water Supply:Municipality
Sewage System:Municipality
Additional Information
Property Link (ENG):View more - House for sale - $624,900
Unit(s) Room Configuration
Room Type
Floor
Floor Type
Dimensions
Unit #: 1
Kitchen
Ground Floor
Unspecified
8' 8" x 9' 4"
Dining room
Ground Floor
Unspecified
8' 6" x 9' 5"
Basement
Ground Floor
Unspecified
13' 5" x 15' 2"
Bedroom
Ground Floor
Unspecified
11' 1" x 11' 7"
Bedroom
Ground Floor
Unspecified
8' 2" x 10' 6"
Bathroom
Ground Floor
Unspecified
7' 9" x 9' 4"
Hall
Ground Floor
Unspecified
3' 1" x 6' 6"
Bedroom
Ground Floor
Unspecified
10' 8" x 11' 1"
Powder room
Ground Floor
Unspecified
8' 5" x 12' 6"
Bedroom
Ground Floor
Unspecified
12' 6" x 12' 1"
Family room
Ground Floor
Unspecified
10' 2" x 24' 4"

Mortgage Calculator
—
—
Estimated Mortgage Amount
Down Payment
Property Value
—
Down Payment
—
Estimated Mortgage Amount
—
Estimated Mortgage Payments
—
Transfer Duties*
—
* Indicative amount; varies by municipality in Québec.