
Lemieux House For Sale - $224,900
491 Rue de l'Église, G0X 1S0 | Two-storey for sale Center of Quebec | VID#: 491p
Login or register to access this function.
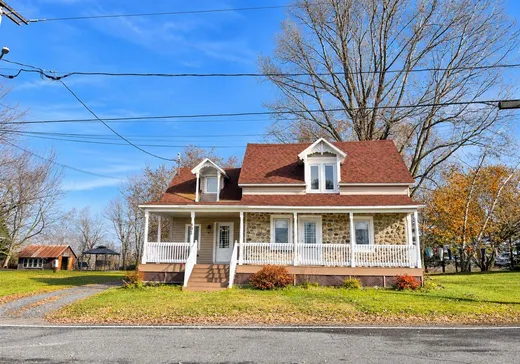
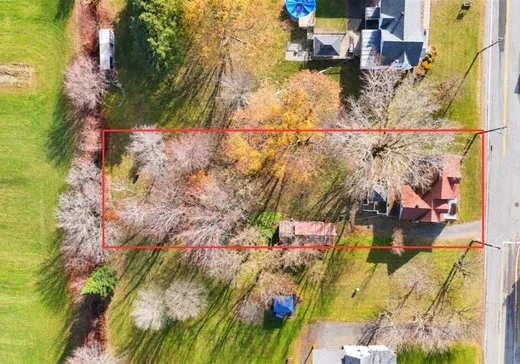
Découvrez cette belle propriété très bien entretenue offrant une ambiance chaleureuse et accueillante, parfait pour une famille. Elle propose 4 chambres dont 1 au rez-de-chaussée et les 3 autres à l'étage, ainsi que 2 salles de bain complètes. Le tout est situé sur un beau grand terrain de plus de 18 000 pc sans voisin à l'arrière, offrant beaucoup d'espace pour profiter pleinement de l'extérieur. Vous bénéficierez également d'un garage 32 x 11.5 p. Une propriété invitante, située à proximité de tous les services, qui saura vous charmer. Faite vite!
Addendum:
Chauffe-eau 40 gallons 2022. Entrée électrique 200 ampères à disjoncteurs
Incusions:
Ventilateur, luminaires, pôles et rideaux, îlot cuisine, aspirateur central et acc.
Exclusions:
Gazébo, meubles et effets personnels.
Addendum:
Chauffe-eau 40 gallons 2022. Entrée électrique 200 ampères à disjoncteurs
Incusions:
Ventilateur, luminaires, pôles et rideaux, îlot cuisine, aspirateur central et acc.
Exclusions:
Gazébo, meubles et effets personnels.
Key Details
General Info
Property Type:Two or more stories
Essential Information
Asking Price:$224,900
Year Built:1950
Number of Bedrooms:4
Number of Bathrooms:2
Total Number of Rooms:12
Listing Number (MLS):9637894
Intergeneration:No
Evaluations, Fees and Taxes
Building Municipal Assessment:$156,000
Lot Municipal Assessment:$14,200
Municipal Evaluation Total:$170,200
Year of Assessment:2026
Municipal Tax:$1,830
School Tax:$98
Building, Dimensions, Zoning
Total Lot Area:1,735 m²
Topography:Flat
Exterior Characteristics
Type of Roofing:Asphalt shingles
Driveway:Not Paved
Parking:Driveway
Water Supply:Artesian Well
Sewage System:Municipality
Additional Information
Property Link (ENG):View more - House for sale - $224,900
Unit(s) Room Configuration
Room Type
Floor
Floor Type
Dimensions
Unit #: 1
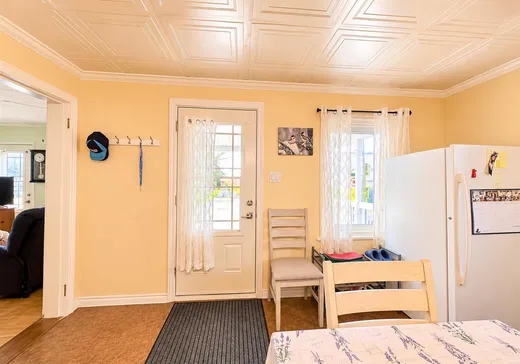
Kitchen
Ground Floor
Unspecified
8' 10" x 10' 10"
Dining room
Ground Floor
Unspecified
13' 30" x 11' 10"
Basement
Ground Floor
Unspecified
11' 50" x 11' 70"
Bedroom
Ground Floor
Unspecified
11' 70" x 9' 70"
Laundry room
Ground Floor
Unspecified
3' 80" x 9' 20"
Bathroom
Ground Floor
Unspecified
11' 30" x 8' 11"
Room
2
Unspecified
11' 40" x 14' 10"
Bedroom
2
Unspecified
11' 50" x 15' 0"
Bedroom
2
Unspecified
11' 60" x 9' 30"
Bedroom
2
Unspecified
11' 40" x 9' 40"
Bathroom
2
Unspecified
13' 20" x 6' 80"
Storage
Ground Floor
Unspecified
33' 70" x 17' 90"

Mortgage Calculator
—
—
Estimated Mortgage Amount
Down Payment
Property Value
—
Down Payment
—
Estimated Mortgage Amount
—
Estimated Mortgage Payments
—
Transfer Duties*
—
* Indicative amount; varies by municipality in Québec.