
Les Cedres House For Sale - $949,900
844 Rue Larose, J7T 4X2 | Split-level for sale Montérégie | VID#: 844e
Login or register to access this function.
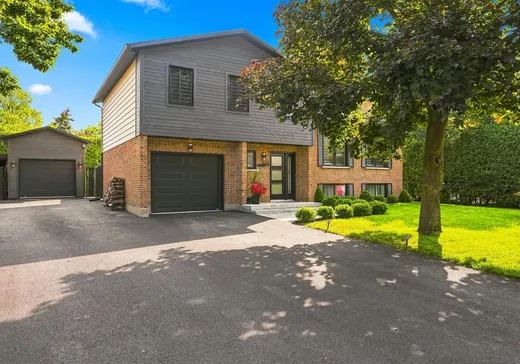
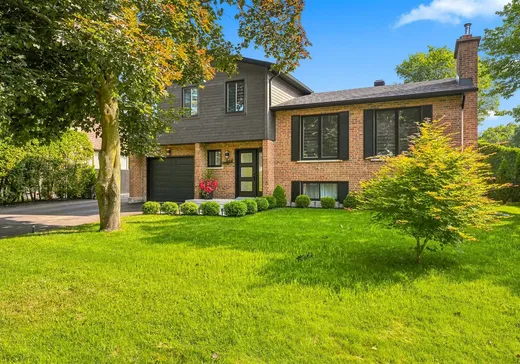
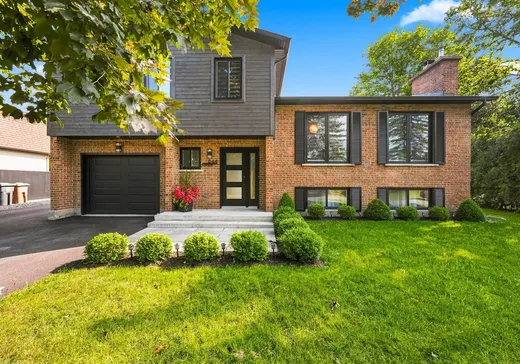
Véritable coup de coeur à Sainte-Thérèse-en-Haut! Située sur un vaste terrain de coin de rue offrant une intimité exceptionnelle, cette propriété a été majoritairement rénovée depuis 2021 : magnifique cuisine avec comptoirs de quartz, salles de bain, portes et fenêtres, revêtement extérieur et bien plus. Elle offre 4 chambres à coucher, dont une au sous-sol, 2 salles de bain, 1 salle d'eau ainsi que 3 salons, parfaits pour la vie familiale. La cour aménagée est un véritable havre de paix avec piscine creusée, spa, gazebo, bar extérieur, grand balcon et garage détaché. Une propriété où il ne reste qu'à emménager!
Addendum:
Incusions:
Stores, pôles et rideaux, luminaires, thermopompe piscine, thermopompe murale
Exclusions:
Lave-vaisselle
Addendum:
Incusions:
Stores, pôles et rideaux, luminaires, thermopompe piscine, thermopompe murale
Exclusions:
Lave-vaisselle
Key Details
General Info
Property Type:Split-level
Essential Information
Asking Price:$949,900
Year Built:1981
Number of Bedrooms:4
Number of Bathrooms:2
Number of Half Bathrooms:1
Total Number of Rooms:11
Listing Number (MLS):22252221
Intergeneration:No
Evaluations, Fees and Taxes
Building Municipal Assessment:$486,000
Lot Municipal Assessment:$291,700
Municipal Evaluation Total:$777,700
Year of Assessment:2026
Municipal Tax:$4,449
School Tax:$522
Building, Dimensions, Zoning
Total Lot Area:995 m²
Topography:Flat
Interior Characteristics
Energy/Heating:Electric
Fireplace/Stove:Wood fireplace
Exterior Characteristics
Type of Roofing:Asphalt shingles
Garage:Attached, Single Width
Driveway:Asphalt
Parking:Driveway, Garage
Pool:Inground, Heated
Water Supply:Municipality
Sewage System:Municipality
Additional Information
Property Link (ENG):View more - House for sale - $949,900
Unit(s) Room Configuration
Room Type
Floor
Floor Type
Dimensions
Unit #: 1
Hall
Ground Floor
Unspecified
5' 7" x 6' 2"
Family room
Ground Floor
Unspecified
15' 1" x 10' 5"
Powder room
Ground Floor
Unspecified
4' 5" x 5' 10"
Basement
2
Unspecified
20' 8" x 12' 6"
Kitchen
2
Unspecified
12' 4" x 12' 3"
Dining room
2
Unspecified
12' 8" x 9' 0"
Master bedroom
3
Unspecified
14' 8" x 11' 8"
Bedroom
3
Unspecified
13' 1" x 10' 10"
Bedroom
3
Unspecified
11' 9" x 9' 5"
Bathroom
3
Unspecified
8' 3" x 7' 6"
Family room
Ground Floor
Unspecified
16' 9" x 12' 1"
Bathroom
Ground Floor
Unspecified
9' 6" x 7' 5"
Bedroom
Ground Floor
Unspecified
11' 0" x 10' 3"

Mortgage Calculator
—
—
Estimated Mortgage Amount
Down Payment
Property Value
—
Down Payment
—
Estimated Mortgage Amount
—
Estimated Mortgage Payments
—
Transfer Duties*
—
* Indicative amount; varies by municipality in Québec.