
Les Saules House For Sale - $375,000
3815 Rue des Baladins, G1P 4L5 | Bungalow for sale Québec | VID#: 3815a
Login or register to access this function.
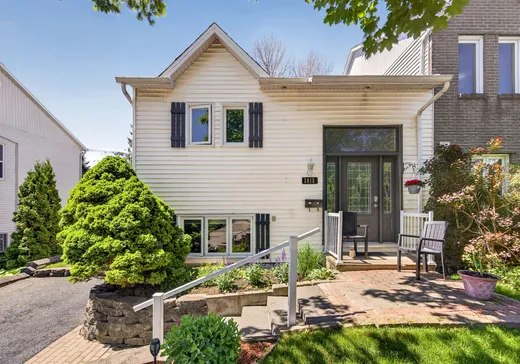
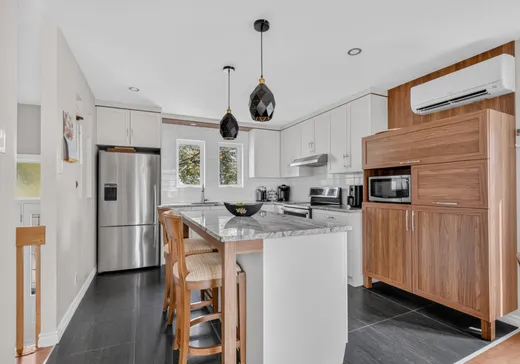
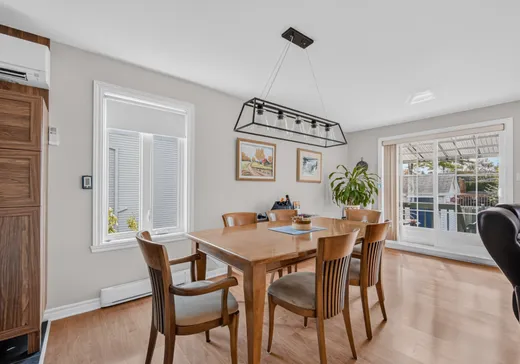
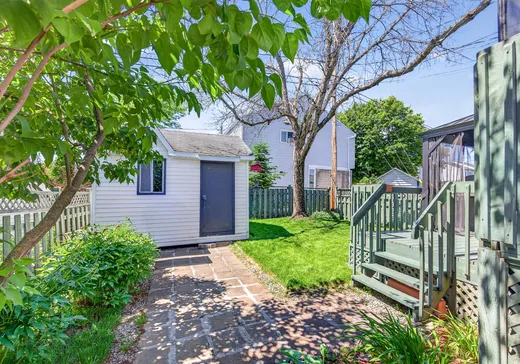
SECTEUR RECHERCHÉ | PARFAIT pour 1er ACHETEUR! Jumelé split 1988 super bien entretenu par les mêmes propriétaires depuis 1992, situé dans un quartier PAISIBLE & FAMILIAL, au coeur d'un emplacement stratégique près de tout! Cuisine de rêve rénovée en 2022 (+40 000$ investi) avec îlot de granite et armoires shaker jusqu'au plafond. Il propose 3 chambres, dont une énorme principale ainsi que 1 SDB + 1 SE. Toiture 2024, portes/fenêtres (2009-2018), plusieurs planchers changés au fil des années et thermopompe (2018). Terrain facile d'entretien avec patio sur 2 paliers, un cabanon pratique et une entrée asphaltée. Occupation janvier 2027. À voir!
Addendum:
Incusions:
Système d'alarme, toiles et stores, thermopompe, aspirateur central et accessoires, gazeboo, garage de toile pour entrée auto, toile pour portique
Exclusions:
Effets personnels de l'occupant , Pôle à rideaux, rideaux, lave-vaisselle, tablettes accrochée dans la propriété
Addendum:
Incusions:
Système d'alarme, toiles et stores, thermopompe, aspirateur central et accessoires, gazeboo, garage de toile pour entrée auto, toile pour portique
Exclusions:
Effets personnels de l'occupant , Pôle à rideaux, rideaux, lave-vaisselle, tablettes accrochée dans la propriété
Key Details
General Info
Property Type:Bungalow
Essential Information
Asking Price:$375,000
Year Built:1988
Number of Bedrooms:3
Number of Bathrooms:1
Number of Half Bathrooms:1
Total Number of Rooms:11
Listing Number (MLS):11519212
Intergeneration:No
Evaluations, Fees and Taxes
Building Municipal Assessment:$179,000
Lot Municipal Assessment:$112,000
Municipal Evaluation Total:$291,000
Year of Assessment:2026
Municipal Tax:$2,753
School Tax:$189
Building, Dimensions, Zoning
Total Lot Area:301 m²
Topography:Flat
Interior Characteristics
Energy/Heating:Electric
Windows:PVC
Exterior Characteristics
Type of Roofing:Asphalt shingles
Driveway:Asphalt
Parking:Driveway
Water Supply:Municipality
Sewage System:Municipality
Additional Information
Property Link (ENG):View more - House for sale - $375,000
Unit(s) Room Configuration
Room Type
Floor
Floor Type
Dimensions
Unit #: 1
Bedroom
Ground Floor
Unspecified
8' 8" x 11' 0"
Bedroom
Ground Floor
Unspecified
7' 8" x 8' 1"
Master bedroom
Ground Floor
Unspecified
10' 9" x 14' 2"
Bathroom
Ground Floor
Unspecified
9' 5" x 5' 7"
Storage
Ground Floor
Unspecified
6' 1" x 9' 1"
Hall
Ground Floor
Unspecified
9' 3" x 4' 0"
Powder room
Ground Floor
Unspecified
3' 3" x 6' 7"
Laundry room
Ground Floor
Unspecified
2' 6" x 5' 2"
Kitchen
Ground Floor
Unspecified
11' 3" x 12' 1"
Dining room
Ground Floor
Unspecified
10' 1" x 16' 3"
Basement
Ground Floor
Unspecified
9' 1" x 11' 9"

Mortgage Calculator
—
—
Estimated Mortgage Amount
Down Payment
Property Value
—
Down Payment
—
Estimated Mortgage Amount
—
Estimated Mortgage Payments
—
Transfer Duties*
—
* Indicative amount; varies by municipality in Québec.