
Lorraine House For Sale - $619,900
137 Av. Fraser, J6Z 3B2 | Bungalow for sale Laurentians | VID#: 137ao
Login or register to access this function.
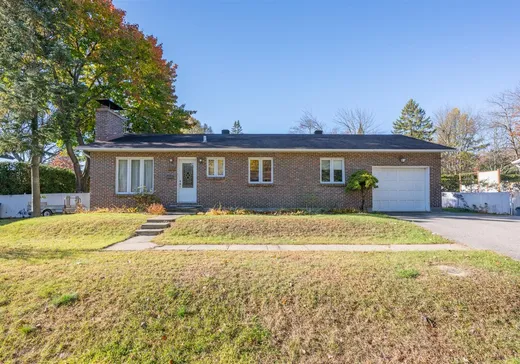
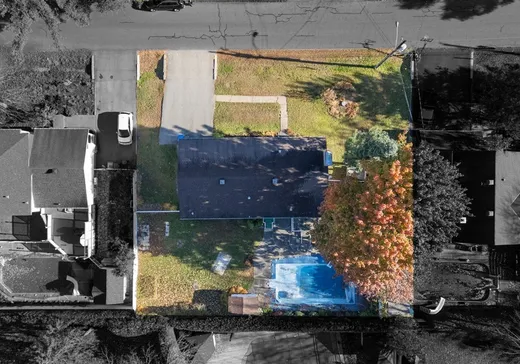
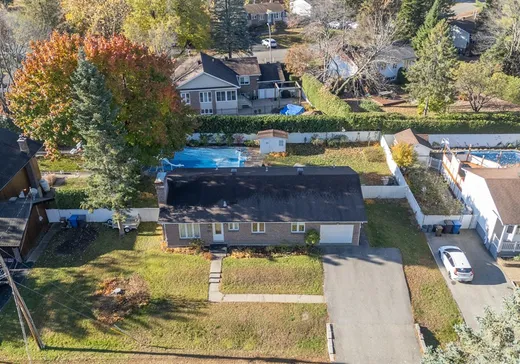
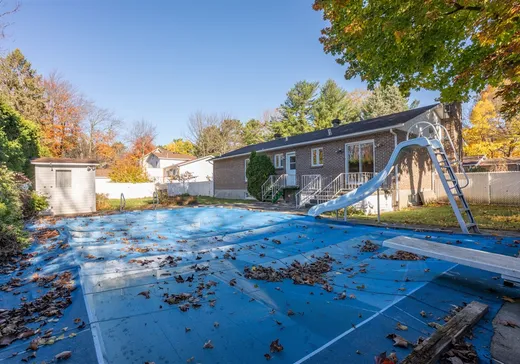
Bienvenue au 137, avenue Fraser à Lorraine! Découvrez cette maison de plain-pied isolée avec garage, située dans un secteur paisible et recherché. Érigée sur un terrain de 10 000 pi², cette propriété offre une belle luminosité, une cour intime et une piscine creusée, idéale pour profiter de l'été en toute tranquillité. Une occasion à saisir à prix très intéressant pour rénover selon vos goûts ou réaliser un projet d'agrandissement. Occupation rapide possible. Un potentiel immense, une foule de possibilités... à vous de créer votre coup de coeur!
Addendum:
Incusions:
Luminaires, stores, rideaux et pôles, 1 filières au sous-sol, électroménagers de la cuisine et réfrigérateur dans le garage, aspirateur central (aucune garantie quant à leur état de fonctionnement), cabanon.
Exclusions:
La table en marbre située dans le hall d'entrée ainsi que le miroir.
Key Details
General Info
Property Type:Bungalow
Essential Information
Asking Price:$619,900
Year Built:1977
Number of Bedrooms:4
Number of Bathrooms:2
Number of Half Bathrooms:1
Total Number of Rooms:14
Listing Number (MLS):28122132
Intergeneration:No
Evaluations, Fees and Taxes
Building Municipal Assessment:$380,800
Lot Municipal Assessment:$266,800
Municipal Evaluation Total:$647,600
Year of Assessment:2026
Municipal Tax:$3,902
School Tax:$428
Building, Dimensions, Zoning
Total Lot Area:10,000 ft²
Interior Characteristics
Energy/Heating:Electric
Fireplace/Stove:Wood fireplace
Windows:Aluminum, PVC
Exterior Characteristics
Type of Roofing:Asphalt shingles
Garage:Attached, Single Width
Driveway:Asphalt
Parking:Driveway, Garage
Pool:Inground
Water Supply:Municipality
Sewage System:Municipality
Additional Information
Property Link (ENG):View more - House for sale - $619,900
Unit(s) Room Configuration
Room Type
Floor
Floor Type
Dimensions
Unit #: 1
Basement
Ground Floor
Unspecified
14' 2" x 21' 1"
Kitchen
Ground Floor
Unspecified
9' 7" x 10' 1"
Dining room
Ground Floor
Unspecified
8' 6" x 12' 0"
Master bedroom
Ground Floor
Unspecified
11' 7" x 19' 9"
Bathroom
Ground Floor
Unspecified
5' 7" x 6' 7"
Bedroom
Ground Floor
Unspecified
10' 5" x 8' 8"
Bathroom
Ground Floor
Unspecified
10' 5" x 8' 0"
Laundry room
Ground Floor
Unspecified
11' 7" x 5' 1"
Family room
Ground Floor
Unspecified
12' 6" x 19' 1"
Bedroom
Ground Floor
Unspecified
12' 7" x 18' 6"
Bedroom
Ground Floor
Unspecified
12' 6" x 17' 6"
Powder room
Ground Floor
Unspecified
3' 9" x 4' 0"
Workshop
Ground Floor
Unspecified
16' 5" x 11' 7"
Cellar/Cold room
Ground Floor
Unspecified
12' 4" x 6' 6"

Mortgage Calculator
—
—
Estimated Mortgage Amount
Down Payment
Property Value
—
Down Payment
—
Estimated Mortgage Amount
—
Estimated Mortgage Payments
—
Transfer Duties*
—
* Indicative amount; varies by municipality in Québec.