
Lotbinière House For Sale - $340,999
7909 Route Marie-Victorin, G0S 1S0 | Two-storey for sale Chaudière-Appalaches | VID#: 7909
Login or register to access this function.
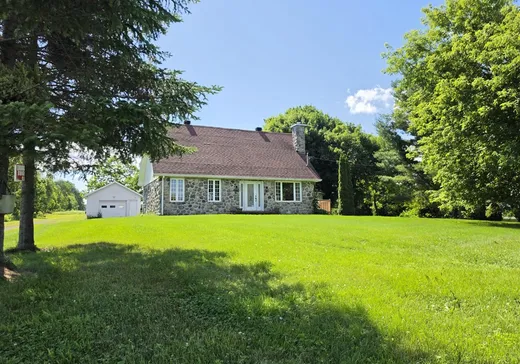
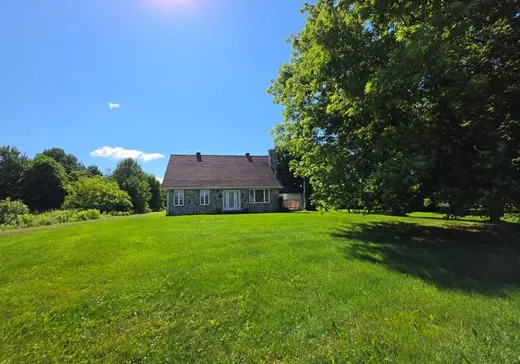
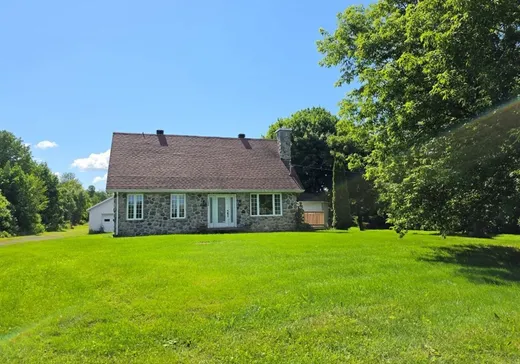
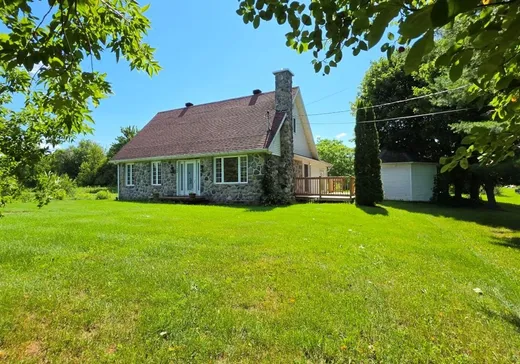
Occasion a saisir! Tres belle demeure avec de grands espaces, Proximité du fleuve, cette demeure vous charmera a coup sur avec son superbe terrain, sa tranquilité, son aire ouverte, son espace, son garage et plus encore. Elle vous offre 3 chambres, poss d autres chambres au sous-sol,salle familiale au s-sol avec foyer au bois pour vous réchauffer les froid d hiver ainsi qu une grande salle de bain avec douche indépentante. Salle a manger donnant sur patio extérieur, beaucoup de fenestration laissant entrer la lumiere.Fenetre pvc,Tres ensoleillé et plus encore... elle vous charmera a coup sure !!
Addendum:
Incusions:
aucun inclus
Exclusions:
aucun exclus
Addendum:
Incusions:
aucun inclus
Exclusions:
aucun exclus
Key Details
General Info
Property Type:Two or more stories
Essential Information
Asking Price:$340,999
Year Built:1977
Number of Bedrooms:3
Number of Bathrooms:1
Number of Half Bathrooms:1
Total Number of Rooms:10
Listing Number (MLS):17774549
Intergeneration:No
Evaluations, Fees and Taxes
Building Municipal Assessment:$181,300
Lot Municipal Assessment:$48,700
Municipal Evaluation Total:$230,000
Year of Assessment:2026
Municipal Tax:$2,460
School Tax:$152
Building, Dimensions, Zoning
Total Lot Area:40,064 ft²
Topography:Flat
Interior Characteristics
Energy/Heating:Electric
Fireplace/Stove:Wood fireplace
Windows:PVC
Exterior Characteristics
Type of Roofing:Asphalt shingles
Garage:Detached, Single Width
Driveway:Not Paved
Parking:Driveway, Garage
Water Supply:Municipality
Sewage System:Disposal Field, Septic Tank
Additional Information
Property Link (ENG):View more - House for sale - $340,999
Unit(s) Room Configuration
Room Type
Floor
Floor Type
Dimensions
Unit #: 1
Hall
Ground Floor
Unspecified
8' 9" x 7' 4"
Basement
Ground Floor
Unspecified
16' 6" x 11' 10"
Dining room
Ground Floor
Unspecified
19' 0" x 12' 0"
Kitchen
Ground Floor
Unspecified
15' 0" x 12' 0"
Bathroom
Ground Floor
Unspecified
13' 0" x 12' 0"
Master bedroom
Ground Floor
Unspecified
13' 0" x 12' 0"
Bedroom
2
Unspecified
16' 0" x 15' 0"
Bedroom
2
Unspecified
16' 0" x 10' 0"
Powder room
2
Unspecified
7' 0" x 4' 0"
Family room
Ground Floor
Unspecified
24' 0" x 30' 0"

Mortgage Calculator
—
—
Estimated Mortgage Amount
Down Payment
Property Value
—
Down Payment
—
Estimated Mortgage Amount
—
Estimated Mortgage Payments
—
Transfer Duties*
—
* Indicative amount; varies by municipality in Québec.