
Louiseville House For Sale - $409,000
2 Rue Marie-Claude, G6T 1P2 | Bungalow for sale Mauricie | VID#: 2ej
Login or register to access this function.
Addendum:
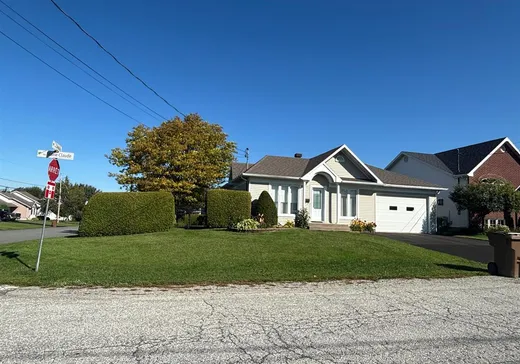
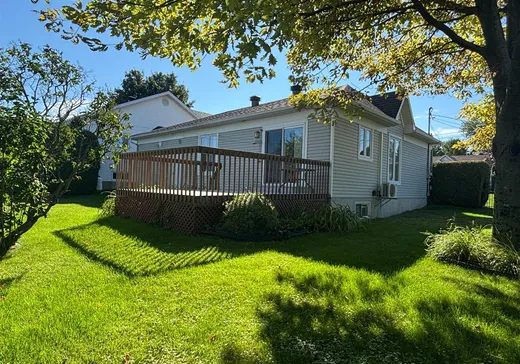
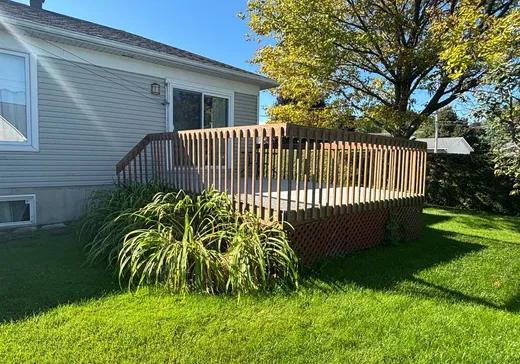
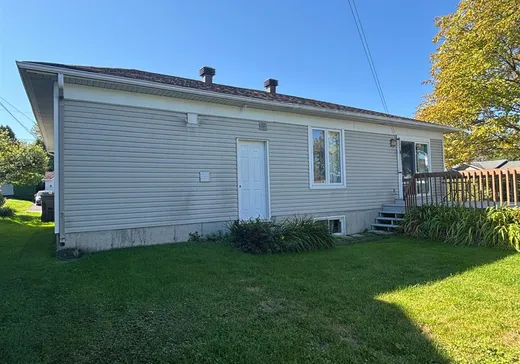
Bungalow -- Secteur recherché près du Cégep, de la Polyvalente et de la piste cyclable 3 chambres | 2 salles de bain | Thermopompe | Grand garage | Libre rapidement Prix : seulement 409 000 $ Charmant bungalow situé dans un secteur idéal pour une famille, à deux pas du Cégep, de la polyvalente, d'un parc et de la piste cyclable. Vous êtes à quelques minutes de toutes les commodités : écoles, commerces, services et activités familiales. Caractéristiques de la propriété : 3 chambres 2 salles de bain Thermopompe pour un confort optimal Grand garage Secteur de choix, tranquille et familial Libre rapidement Accès rapide à la piste cyclable et aux services Une belle opportunité dans un emplacement stratégique où il fait bon vivre.
Incusions:
Lustres, Stores , Rideaux,
Exclusions:
effet personnel proprietaire
Key Details
General Info
Property Type:Bungalow
Essential Information
Asking Price:$409,000
Year Built:1996
Number of Bedrooms:3
Number of Bathrooms:2
Total Number of Rooms:12
Listing Number (MLS):26185716
Intergeneration:No
Evaluations, Fees and Taxes
Building Municipal Assessment:$225,500
Lot Municipal Assessment:$78,800
Municipal Evaluation Total:$304,300
Year of Assessment:2026
Municipal Tax:$2,779
School Tax:$196
Building, Dimensions, Zoning
Total Lot Area:650 m²
Topography:Flat, Sloped
Interior Characteristics
Energy/Heating:Electric
Windows:PVC
Exterior Characteristics
Type of Roofing:Asphalt shingles
Garage:Attached
Driveway:Asphalt
Parking:Driveway
Water Supply:Municipality
Sewage System:Municipality
Additional Information
Property Link (ENG):View more - House for sale - $409,000
Unit(s) Room Configuration
Room Type
Floor
Floor Type
Dimensions
Unit #: 1
Kitchen
Ground Floor
Unspecified
11' 0" x 11' 0"
Dining room
Ground Floor
Unspecified
8' 0" x 11' 0"
Basement
Ground Floor
Unspecified
12' 20" x 12' 80"
Hall
Ground Floor
Unspecified
5' 50" x 4' 40"
Bedroom
Ground Floor
Unspecified
10' 50" x 9' 50"
Bathroom
Ground Floor
Unspecified
6' 60" x 10' 0"
Master bedroom
Ground Floor
Unspecified
11' 0" x 11' 40"
Bathroom
Ground Floor
Unspecified
7' 50" x 10' 0"
Basement
Ground Floor
Unspecified
11' 10" x 11' 0"
Bedroom
Ground Floor
Unspecified
12' 0" x 12' 60"
Playroom
Ground Floor
Unspecified
15' 0" x 10' 60"
Workshop
Ground Floor
Unspecified
13' 0" x 11' 0"

Mortgage Calculator
—
—
Estimated Mortgage Amount
Down Payment
Property Value
—
Down Payment
—
Estimated Mortgage Amount
—
Estimated Mortgage Payments
—
Transfer Duties*
—
* Indicative amount; varies by municipality in Québec.