
Notre-Dame-de-Ham House For Sale - $359,000
39 Rue Principale, G0P 1C0 | One Half Storey for sale Center of Quebec | VID#: 39cd
Login or register to access this function.
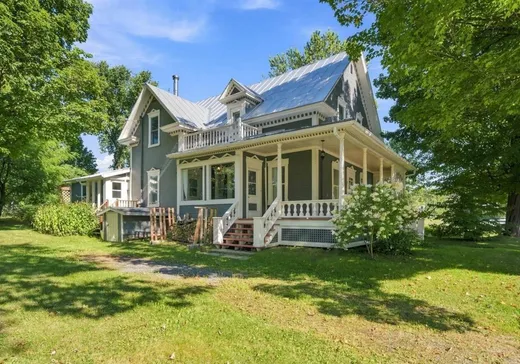
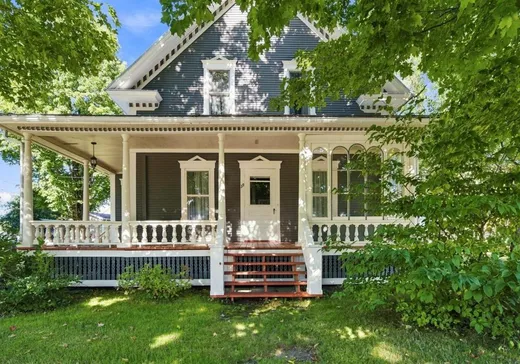
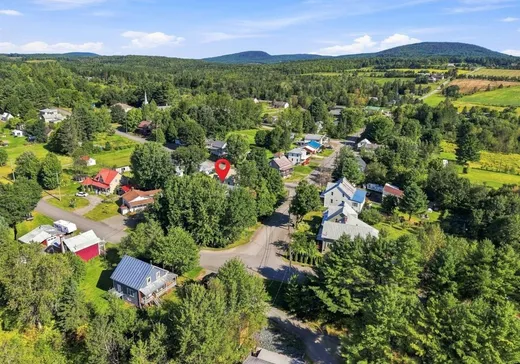
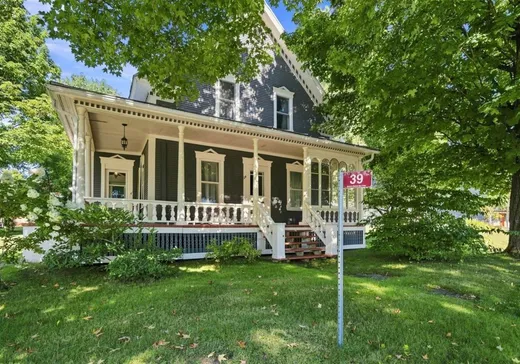
Notre-Dame-de-Ham (Centre-du-Québec) : Charmante maison ancestrale sur terrain de 11 950,09 pi², en coin de rue. Environnement paisible, idéal pour une famille. Comprend 2 chambres, 2 bureaux (chambres additionnelles, télétravail ou salle de jeux), 2 salles de bains, 2 salons et une cuisine spacieuse avec garde-manger. Sous-sol partiellement aménagé en loft, idéal pour un bi-génération, avec 2e salle de lavage. À proximité : piste de VTT, rivière Nicolet et Sentier des Cascades de Ham-Nord (7 km). Victoriaville et Warwick à 20 minutes. Une maison de caractère prête à accueillir son prochain chapitre !
Addendum:
Incusions:
Voir Annexe A1
Exclusions:
Voir Annexe A1
Addendum:
Incusions:
Voir Annexe A1
Exclusions:
Voir Annexe A1
Key Details
General Info
Property Type:1 1/2 Storey
Essential Information
Asking Price:$359,000
Year Built:1917
Number of Bedrooms:5
Number of Bathrooms:2
Total Number of Rooms:16
Listing Number (MLS):11789863
Intergeneration:No
Evaluations, Fees and Taxes
Building Municipal Assessment:$268,900
Lot Municipal Assessment:$11,100
Municipal Evaluation Total:$280,000
Year of Assessment:2026
Municipal Tax:$2,580
School Tax:$162
Building, Dimensions, Zoning
Total Lot Area:11,950 ft²
Topography:Flat
Interior Characteristics
Energy/Heating:Baseboards, Electric
Windows:Wood
Exterior Characteristics
Type of Roofing:10
Driveway:Not Paved
Parking:Driveway
Water Supply:Municipality
Sewage System:Disposal Field, Septic Tank
Additional Information
Property Link (ENG):View more - House for sale - $359,000
Unit(s) Room Configuration
Room Type
Floor
Floor Type
Dimensions
Unit #: 1
Hall
Ground Floor
Unspecified
6' 20" x 3' 50"
Basement
Ground Floor
Unspecified
18' 80" x 22' 10"
Bathroom
Ground Floor
Unspecified
6' 20" x 4' 70"
Kitchen
Ground Floor
Unspecified
12' 80" x 28' 90"
Laundry room
Ground Floor
Unspecified
8' 0" x 9' 50"
Storage
Ground Floor
Unspecified
4' 10" x 3' 20"
Hall
Ground Floor
Unspecified
11' 70" x 5' 20"
Dining room
Ground Floor
Unspecified
13' 70" x 19' 10"
Basement
Ground Floor
Unspecified
14' 40" x 9' 50"
Office
2
Unspecified
9' 70" x 9' 80"
Bathroom
2
Unspecified
6' 10" x 8' 90"
Office
2
Unspecified
7' 40" x 12' 90"
Bedroom
2
Unspecified
10' 40" x 10' 10"
Bedroom
2
Unspecified
10' 50" x 11' 70"
Office
2
Unspecified
9' 60" x 11' 50"
Family room
Ground Floor
Unspecified
17' 11" x 21' 70"

Mortgage Calculator
—
—
Estimated Mortgage Amount
Down Payment
Property Value
—
Down Payment
—
Estimated Mortgage Amount
—
Estimated Mortgage Payments
—
Transfer Duties*
—
* Indicative amount; varies by municipality in Québec.