
Notre-Dame-de-Pontmain House For Sale - $419,900
2 Ch. Caron, J0W 1S0 | Bungalow for sale Laurentians | VID#: 2ee
Login or register to access this function.
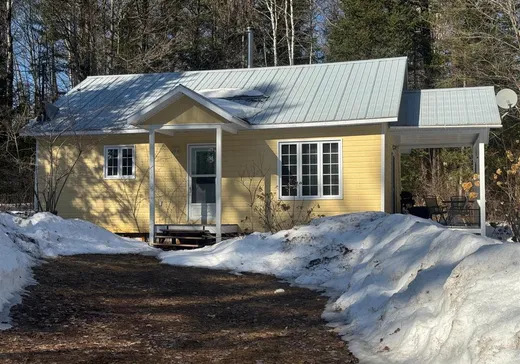
site enchanteur, plusieurs possibilités s'offre à vous, lieu de paix, détente et la nature pour séduira. Le terrain vous offre de l'espace pour des futurs projets. Grand garage. Accessibilité facile, à une minute du lac, possibilité de louer ou acheter un espace à la future marina.
Addendum:
Lieu intégré au futur projet Vianature, très grande terrain qui peut être subdivisé selon votre besoins. Je peux vous expliquer le dossier et ou demandez à votre courtier de me contacter. Situé à Notre-Dame-de-Pontmain, la villégiature contient toutes les commodités dont vous avez besoin pour une escapade parfaite en nature. Des sentiers naturels entourent la région pour un accès facile à la plage et à au carrefour où vous pouvez pratiquer d'innombrables activités bientôt. Profitez du lac, des futurs activités extérieurs et sans oublier du futur restaurant, le tout accessible à pied.
Incusions:
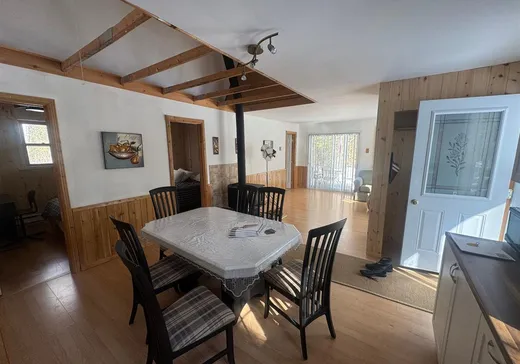
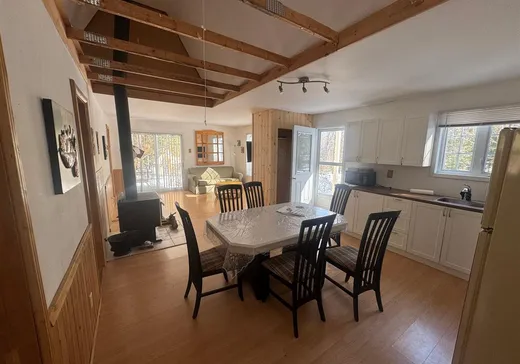
meubles meublants qui sont sur place
Exclusions:
Addendum:
Lieu intégré au futur projet Vianature, très grande terrain qui peut être subdivisé selon votre besoins. Je peux vous expliquer le dossier et ou demandez à votre courtier de me contacter. Situé à Notre-Dame-de-Pontmain, la villégiature contient toutes les commodités dont vous avez besoin pour une escapade parfaite en nature. Des sentiers naturels entourent la région pour un accès facile à la plage et à au carrefour où vous pouvez pratiquer d'innombrables activités bientôt. Profitez du lac, des futurs activités extérieurs et sans oublier du futur restaurant, le tout accessible à pied.
Incusions:
meubles meublants qui sont sur place
Exclusions:
Key Details
General Info
Property Type:Bungalow
Essential Information
Asking Price:$419,900
Year Built:1983
Number of Bedrooms:3
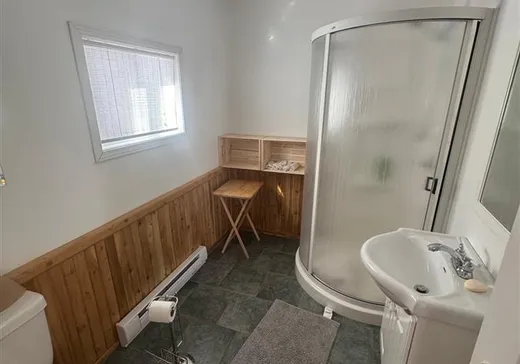
Number of Bathrooms:1
Total Number of Rooms:5
Listing Number (MLS):10268149
Intergeneration:No
Evaluations, Fees and Taxes
Building Municipal Assessment:$127,900
Lot Municipal Assessment:$77,300
Municipal Evaluation Total:$205,200
Year of Assessment:2026
Municipal Tax:$1,355
School Tax:$200
Building, Dimensions, Zoning
Total Lot Area:131,935 ft²
Topography:Sloped
Interior Characteristics
Energy/Heating:Electric
Fireplace/Stove:Wood fireplace
Windows:PVC
Exterior Characteristics
Type of Roofing:Asphalt shingles
Garage:Detached
Driveway:Not Paved
Parking:Driveway, Garage
Water Supply:Artesian Well
Sewage System:Disposal Field, Septic Tank
Additional Information
Property Link (ENG):View more - House for sale - $419,900
Unit(s) Room Configuration
Room Type
Floor
Floor Type
Dimensions
Unit #: 1
Kitchen
Ground Floor
Unspecified
9' 0" x 9' 0"
Bathroom
Ground Floor
Unspecified
6' 0" x 8' 0"
Bedroom
Ground Floor
Unspecified
6' 0" x 8' 0"
Bedroom
Ground Floor
Unspecified
6' 0" x 8' 0"
Master bedroom
Ground Floor
Unspecified
8' 0" x 8' 0"
Basement
Ground Floor
Unspecified
13' 0" x 15' 0"
Storage
Ground Floor
Unspecified
6' 0" x 9' 0"

Mortgage Calculator
—
—
Estimated Mortgage Amount
Down Payment
Property Value
—
Down Payment
—
Estimated Mortgage Amount
—
Estimated Mortgage Payments
—
Transfer Duties*
—
* Indicative amount; varies by municipality in Québec.