
Ormstown House For Sale - $699,000
16-18A Rue Bridge, J0S 1K0 | Two-storey for sale Montérégie | VID#: 16dr
Login or register to access this function.
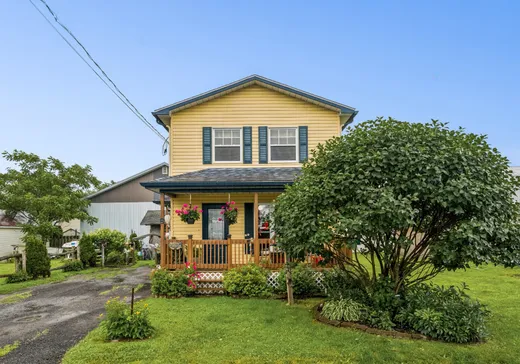
For sale - 16 ½ - $699,000 - Ormstown
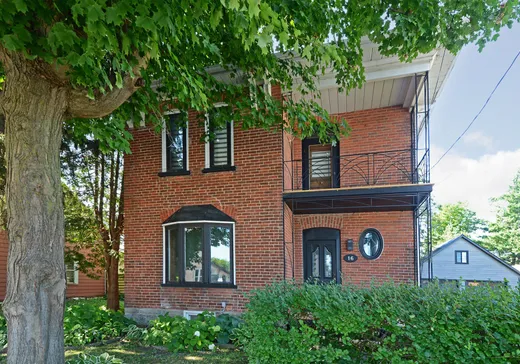
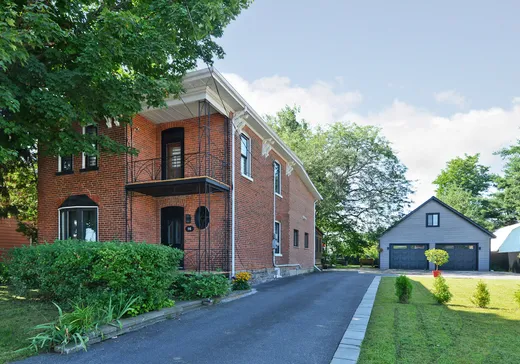
An exceptional, turn-key property where historic charm meets modern comfort!Discover this magnificent, meticulously maintained, and tastefully updated home, situated on a sprawling, fenced lot of over 12,300 sq. ft. Thoughtfully landscaped and with no rear neighbors, this warm, character-filled residence is perfect for a family seeking space, comfort, and tranquility--all while remaining in the heart of the city.
The property features 4 bedrooms, three of which are located on the upper floor.
On the main level, you will be charmed by a beautiful, functional kitchen--complete with an island and wood cabinetry--and a bright dining room. French doors lead from the dining area to a stunning, screened-in wooden gazebo--the perfect spot to enjoy outdoor meals, protected from the sun, rain, and mosquitoes. This level also includes a spacious living room, one bedroom, and a powder room.
Upstairs, you will find three bedrooms, including a primary suite with a generous 13' x 5.10' walk-in closet. This floor also features a well-designed laundry area, a shower space, a powder room, and a charming 9.8' x 4.8' balcony.
The basement includes an entrance hall with storage space and direct outdoor access, as well as a large family room equipped with a bar--an ideal setting for hosting family and friends. Its striking stone walls create an atmosphere that is warm, inviting, and truly unique. A full bathroom completes this level, featuring heated floors, a double vanity, and a large, Italian-style walk-in shower measuring 6.9' x 5.10'. Outside, enjoy a fully fenced, beautifully landscaped lot with no rear neighbors, featuring an above-ground pool and fruit trees. The 28' x 28' detached garage--insulated and heated, and equipped with a powder room and a mezzanine--is sure to meet all your needs. It includes two large electric doors, as well as a third, smaller door opening onto the side of the yard.
Are you looking for a peaceful setting that is still in the heart of the city, close to all amenities? You will be just minutes away from grocery stores, shops, a pharmacy, an elementary school, parks, restaurants, and much more.
The property consists of two lots. According to the city's zoning bylaws and standards, it is permitted to build a single-family home or a duplex on lot 18A. It is the buyer's responsibility to verify with the city or the relevant authorities regarding any intended use or development project for these lots.
A unique property that perfectly blends old-world charm, modern comfort, and an exceptional outdoor environment. A visit is a must!
INCLUSIONS
Blinds, curtain rods, curtains, light fixtures, dishwasher, PAX cabinet in the dining room, electric fireplace, above-ground pool and its accessories, central vacuum system and its accessories, spa, 2 wall-mounted heat pumps, bar counter in the basement, dehumidifier, 30-amp outlet in the garage, and remote controls for the electric garage doors.
EXCLUSIONS
White kitchen storage unit. Garage cabinets, workbenches, and shelving; outdoor fire pit; gazebo lights.
Key Details
General Info
Property Type:Two or more stories
Essential Information
Asking Price:$699,000
Year Built:1940
Number of Bedrooms:4
Number of Bathrooms:2
Number of Half Bathrooms:2
Total Number of Rooms:16
Evaluations, Fees and Taxes
Municipal Tax:$5,467
School Tax:$350
Building, Dimensions, Zoning
Living Space Area:2,104.00
Interior Characteristics
Energy/Heating:Electric
Additional Information
Property Link (ENG):View more - House for sale - $699,000
Unit(s) Room Configuration
Room Type
Floor
Floor Type
Dimensions
Unit #: 1
Hall
Ground Floor
Other
6' 4" x 7' 7"
Kitchen
Ground Floor
Other
13' 5" x 17' 8"
Dining room
Ground Floor
Other
13' 5" x 17' 8"
Office
Ground Floor
Other
5' 3" x 9' 0"
Living room/Lounge
Ground Floor
Other
16' 3" x 9' 9"
Bedroom
Ground Floor
Other
11' 6" x 14' 0"
Bathroom
Ground Floor
Other
3' 0" x 4' 10"
Bedroom
2
Other
11' 6" x 12' 0"
Bedroom
2
Other
11' 6" x 10' 10"
Master bedroom
2
Other
13' 0" x 19' 0"
Bathroom
2
Other
4' 2" x 6' 11"
Bathroom
2
Other
4' 11" x 7' 2"
Laundry room
2
Other
8' 8" x 10' 6"
Family room
Basement
Other
18' 6" x 23' 6"
Hall
Basement
Other
18' 0" x 8' 7"
Bathroom
Basement
Other
12' 0" x 9' 8"

Mortgage Calculator
—
—
Estimated Mortgage Amount
Down Payment
Property Value
—
Down Payment
—
Estimated Mortgage Amount
—
Estimated Mortgage Payments
—
Transfer Duties*
—
* Indicative amount; varies by municipality in Québec.
Properties for sale within proximity:
New Listing
New Listing
TWO OR MORE STORIES
MONTÉRÉGIE
MONTÉRÉGIE
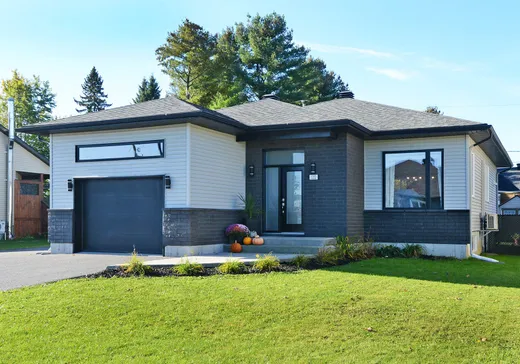
$569,000
1222 Rue du Marais,
Ormstown, J0S 1K0
3
2
1,070 SF
New Listing
TWO OR MORE STORIES
MONTÉRÉGIE
MONTÉRÉGIE
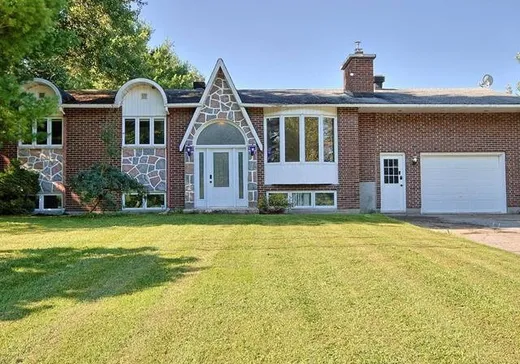
$450,000
2120 Québec 201,
Ormstown, J0S 1K0
4
2
2,426 SF
New Listing
Login or register to save this listing.