
Montreal (Villeray) House For Sale - $949,000
7172 Av. des Érables, H2E 2R3 | Bungalow for sale Montreal | VID#: 7172b
Login or register to access this function.
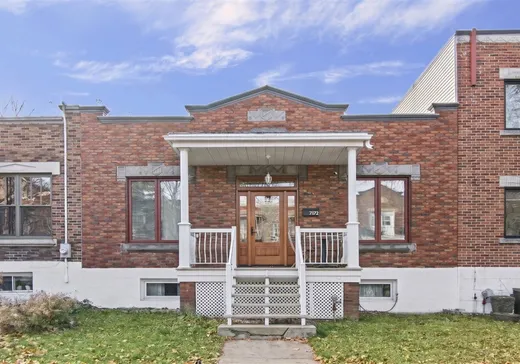
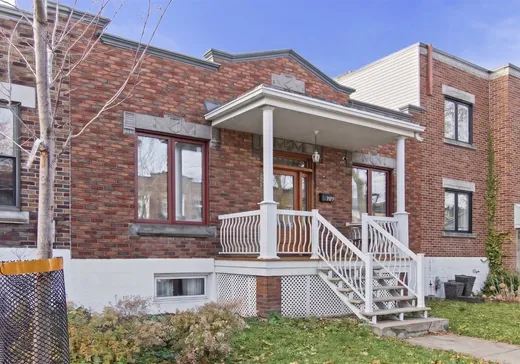
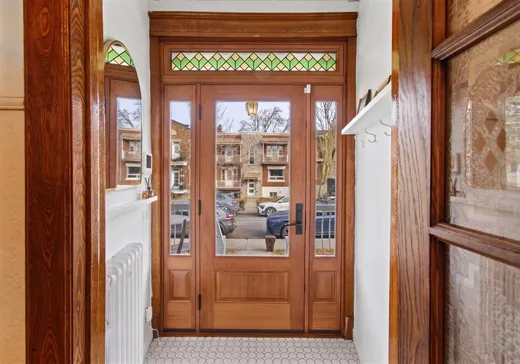
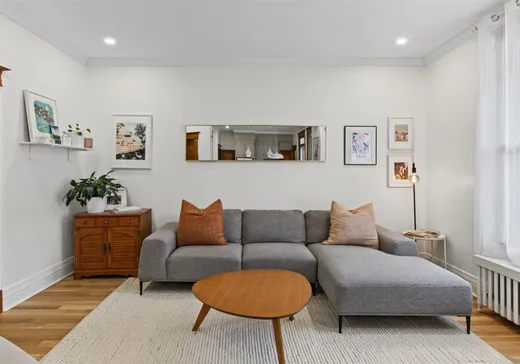
SUPERBE PROPRIÉTÉ CLÉ EN MAIN ! Charmante maison unifamiliale de style shoebox, soigneusement entretenue et rénovée au fil des dernières années. Elle offre 3 chambres de bonnes dimensions, un sous-sol polyvalent et un beau potentiel d'agrandissement avec l'ajout possible d'un 2e étage (sous réserve des autorisations). Profitez d'une belle terrasse, d'une cour arrière et d'une ruelle verte idéale pour les enfants. À distance de marche des parcs Nicolas-Tillemont et Gabriel-Sagard, du métro D'Iberville, des commerces de la rue Jean-Talon et de l'école primaire Saint-Barthélemy. Une visite s'impose !
Addendum:
Incusions:
Les luminaires
Exclusions:
Cuisinière, lave-vaiselle, réfrigérateur, laveuse, sécheuse, cellier, rideaux. Tous les biens meubles sont exclus.
Addendum:
Incusions:
Les luminaires
Exclusions:
Cuisinière, lave-vaiselle, réfrigérateur, laveuse, sécheuse, cellier, rideaux. Tous les biens meubles sont exclus.
Key Details
General Info
Property Type:Bungalow
Essential Information
Asking Price:$949,000
Year Built:1934
Number of Bedrooms:3
Number of Bathrooms:1
Total Number of Rooms:11
Listing Number (MLS):12905552
Intergeneration:No
Evaluations, Fees and Taxes
Building Municipal Assessment:$523,100
Lot Municipal Assessment:$286,900
Municipal Evaluation Total:$810,000
Year of Assessment:2026
Municipal Tax:$3,702
School Tax:$424
Building, Dimensions, Zoning
Total Lot Area:2,206 ft²
Topography:Flat
Interior Characteristics
Energy/Heating:Hot Water
Windows:Aluminum, PVC
Exterior Characteristics
Type of Roofing:Asphalt and gravel
Water Supply:Municipality
Sewage System:Municipality
Additional Information
Property Link (ENG):View more - House for sale - $949,000
Unit(s) Room Configuration
Room Type
Floor
Floor Type
Dimensions
Unit #: 1
Hall
Ground Floor
Unspecified
4' 3" x 5' 4"
Kitchen
Ground Floor
Unspecified
8' 8" x 13' 10"
Dining room
Ground Floor
Unspecified
8' 6" x 11' 8"
Basement
Ground Floor
Unspecified
11' 5" x 14' 7"
Master bedroom
Ground Floor
Unspecified
11' 8" x 16' 2"
Bedroom
Ground Floor
Unspecified
11' 9" x 11' 11"
Bedroom
Ground Floor
Unspecified
11' 5" x 11' 9"
Bathroom
Ground Floor
Unspecified
7' 7" x 8' 3"
Veranda
Ground Floor
Unspecified
4' 7" x 13' 10"
Family room
Ground Floor
Unspecified
17' 0" x 44' 4"
Laundry room
Ground Floor
Unspecified
8' 0" x 8' 0"
Storage
Ground Floor
Unspecified
10' 4" x 39' 0"

Mortgage Calculator
—
—
Estimated Mortgage Amount
Down Payment
Property Value
—
Down Payment
—
Estimated Mortgage Amount
—
Estimated Mortgage Payments
—
Transfer Duties*
—
* Indicative amount; varies by municipality in Québec.