
Percé House For Sale - $179,900
8195 Ch. des Érables, G0L 2L0 | One Half Storey for sale Gaspésie–Îles-de-la-Madeleine | VID#: 8195a
Login or register to access this function.
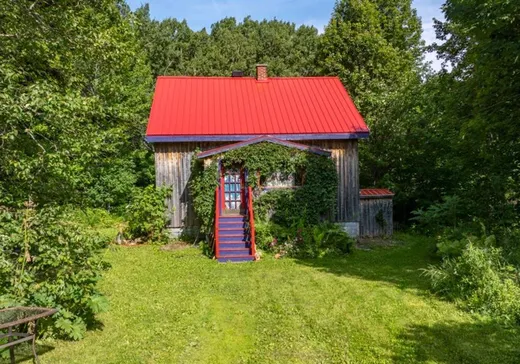
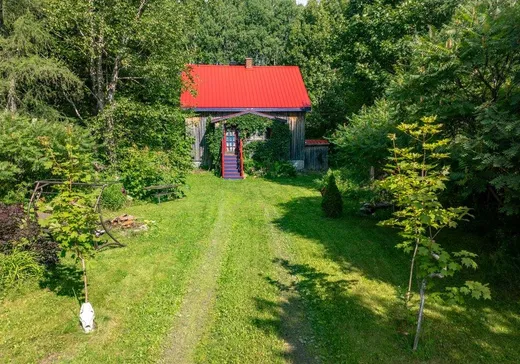
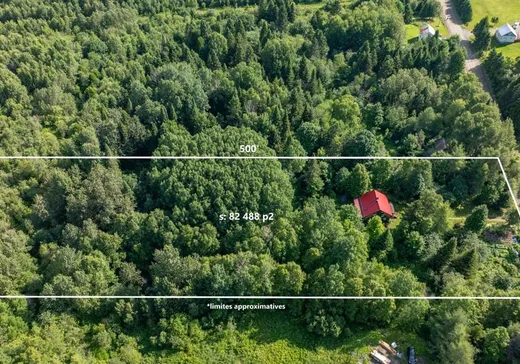
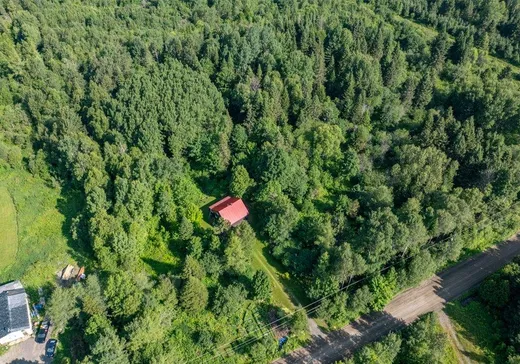
Laissez-vous charmer par cette chaleureuse maison nichée au coeur de la nature, sur un vaste terrain de plus de 80 000 pi². Située à seulement 10 minutes de Pohénégamook, elle offre un véritable refuge pour ceux qui rêvent de calme, d'espace et de tranquillité. Arbres fruitiers, jardin et charmante maisonnette viennent compléter cet environnement accueillant, idéal pour savourer pleinement la douceur de la vie à la campagne.
Addendum:
Incusions:
Luminaires, habillages de fenêtre, poêles au bois (2), tous les meubles
Exclusions:
Effets personnels
Addendum:
Incusions:
Luminaires, habillages de fenêtre, poêles au bois (2), tous les meubles
Exclusions:
Effets personnels
Key Details
General Info
Property Type:1 1/2 Storey
Essential Information
Asking Price:$179,900
Year Built:1965
Number of Bedrooms:3
Number of Bathrooms:1
Number of Half Bathrooms:1
Total Number of Rooms:12
Listing Number (MLS):13600013
Intergeneration:No
Evaluations, Fees and Taxes
Building Municipal Assessment:$67,300
Lot Municipal Assessment:$6,200
Municipal Evaluation Total:$73,500
Year of Assessment:2026
Municipal Tax:$1,588
School Tax:$38
Building, Dimensions, Zoning
Total Lot Area:7,663 m²
Topography:Flat
Interior Characteristics
Energy/Heating:Electric, Forced Air
Fireplace/Stove:Wood stove
Windows:Wood
Exterior Characteristics
Driveway:Not Paved
Parking:Driveway
Water Supply:Shallow Well
Sewage System:Disposal Field, Septic Tank
Additional Information
Property Link (ENG):View more - House for sale - $179,900
Unit(s) Room Configuration
Room Type
Floor
Floor Type
Dimensions
Unit #: 1
Kitchen
Ground Floor
Unspecified
10' 1" x 9' 9"
Dining room
Ground Floor
Unspecified
11' 7" x 14' 6"
Basement
Ground Floor
Unspecified
10' 1" x 20' 4"
Bathroom
Ground Floor
Unspecified
6' 2" x 5' 7"
Veranda
Ground Floor
Unspecified
5' 5" x 13' 6"
Veranda
Ground Floor
Unspecified
5' 9" x 24' 7"
Master bedroom
Ground Floor
Unspecified
11' 1" x 16' 0"
Bedroom
2
Unspecified
5' 4" x 15' 3"
Bedroom
2
Unspecified
8' 0" x 7' 1"
Room
2
Unspecified
6' 8" x 4' 2"
Powder room
2
Unspecified
2' 0" x 3' 0"
Room
2
Unspecified
3' 6" x 15' 7"

Mortgage Calculator
—
—
Estimated Mortgage Amount
Down Payment
Property Value
—
Down Payment
—
Estimated Mortgage Amount
—
Estimated Mortgage Payments
—
Transfer Duties*
—
* Indicative amount; varies by municipality in Québec.