
Pintendre House For Sale - $498,900
2951 Rue Albert-Lachance, G6C 0E9 | Two-storey for sale Chaudière-Appalaches | VID#: 2951a
Login or register to access this function.
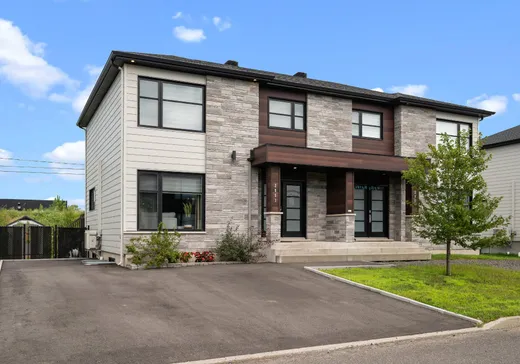
VISITE LIBRE SAMEDI 19 SEPTEMBRE 11H À 13H. Jumelé de style cottage construit en 2019 comprenant 5 chambres, dont 3 à l'étage, et 2 au sous-sol,2 salles de bains complètes, une salle d'eau et un sous-sol entièrement aménagé.
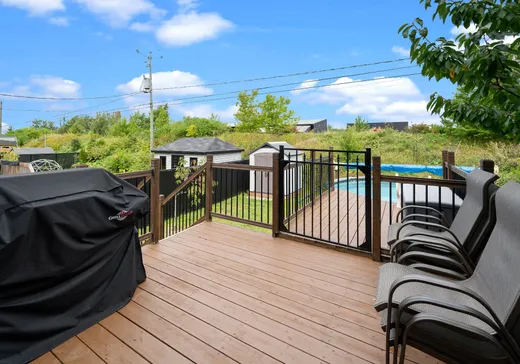
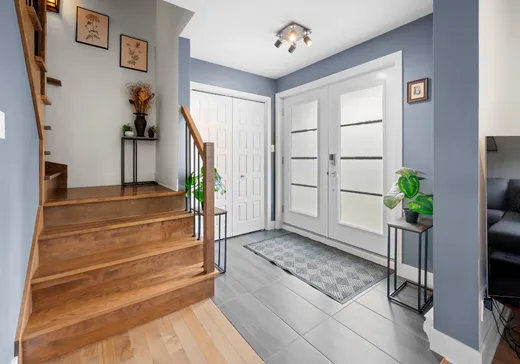
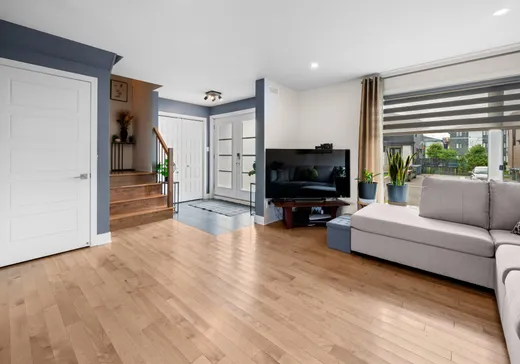
Les espaces de vie lumineux donnent accès à une cour sans voisin arrière avec cabanon, agrémentée d'un grand patio et d'une piscine chauffée. Thermopompe à deux têtes assurant un confort optimal en toute saison. À proximité des services, des écoles et du transport en commun. Occupation flexible.
Addendum:
Incusions:
Lave-vaisselle, luminaires, thermopompe avec deux têtes, aspirateur central avec accessoires, thermopompe de piscine, cabanon, stationnement largeur double.
Exclusions:
Pôles et rideaux.
Les espaces de vie lumineux donnent accès à une cour sans voisin arrière avec cabanon, agrémentée d'un grand patio et d'une piscine chauffée. Thermopompe à deux têtes assurant un confort optimal en toute saison. À proximité des services, des écoles et du transport en commun. Occupation flexible.
Addendum:
Incusions:
Lave-vaisselle, luminaires, thermopompe avec deux têtes, aspirateur central avec accessoires, thermopompe de piscine, cabanon, stationnement largeur double.
Exclusions:
Pôles et rideaux.
Key Details
General Info
Property Type:Two or more stories
Essential Information
Asking Price:$498,900
Year Built:2019
Number of Bedrooms:5
Number of Bathrooms:2
Total Number of Rooms:12
Listing Number (MLS):27844515
Intergeneration:No
Evaluations, Fees and Taxes
Building Municipal Assessment:$260,500
Lot Municipal Assessment:$136,900
Municipal Evaluation Total:$397,400
Year of Assessment:2026
Municipal Tax:$3,382
School Tax:$264
Building, Dimensions, Zoning
Total Lot Area:494 m²
Topography:Flat
Interior Characteristics
Energy/Heating:Electric
Windows:PVC
Exterior Characteristics
Driveway:Asphalt
Parking:Driveway
Pool:Above-ground
Water Supply:Municipality
Sewage System:Municipality
Additional Information
Property Link (ENG):View more - House for sale - $498,900
Unit(s) Room Configuration
Room Type
Floor
Floor Type
Dimensions
Unit #: 1
Basement
Ground Floor
Unspecified
18' 4" x 11' 2"
Dining room
Ground Floor
Unspecified
11' 7" x 11' 2"
Kitchen
Ground Floor
Unspecified
11' 0" x 11' 0"
Storage
Ground Floor
Unspecified
4' 2" x 4' 9"
Master bedroom
2
Unspecified
11' 1" x 11' 1"
Bedroom
2
Unspecified
9' 1" x 12' 8"
Bedroom
2
Unspecified
10' 2" x 11' 1"
Bathroom
2
Unspecified
11' 9" x 8' 0"
Bedroom
Ground Floor
Unspecified
13' 0" x 11' 2"
Bedroom
Ground Floor
Unspecified
11' 0" x 11' 0"
Bathroom
Ground Floor
Unspecified
4' 1" x 10' 3"
Laundry room
Ground Floor
Unspecified
7' 6" x 7' 0"

Mortgage Calculator
—
—
Estimated Mortgage Amount
Down Payment
Property Value
—
Down Payment
—
Estimated Mortgage Amount
—
Estimated Mortgage Payments
—
Transfer Duties*
—
* Indicative amount; varies by municipality in Québec.