
Plessisville House For Sale - $355,000
150 Rue Gosselin, G6L 3Y5 | Split-level for sale Center of Quebec | VID#: 150ce
Login or register to access this function.
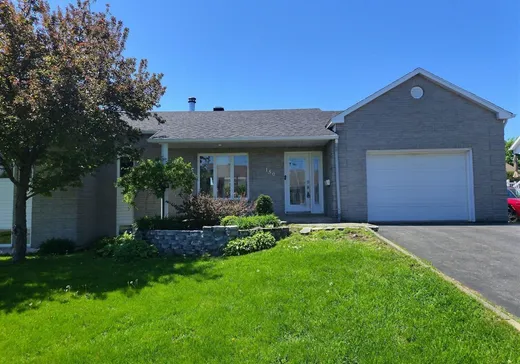
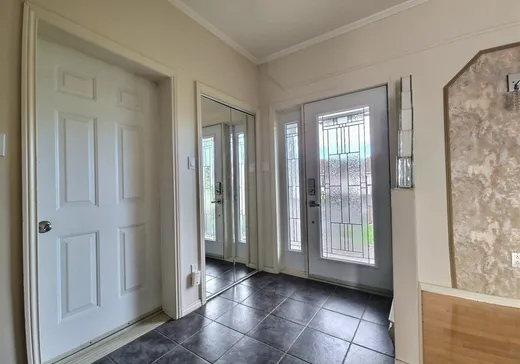
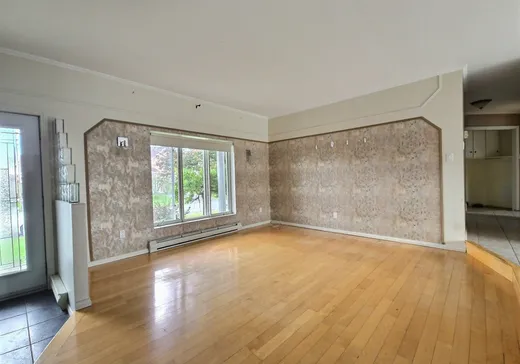
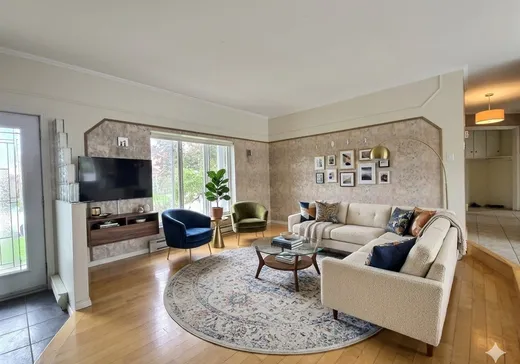
Située à proximité de tous les services, cette charmante propriété lumineuse offre un cadre de vie confortable et un beau potentiel pour ceux qui souhaitent y apporter leur touche personnelle. Ses grandes pièces invitent à imaginer un espace de vie à votre image, tandis que son aménagement extérieur, comprenant un vaste patio et une piscine chauffée, permet de profiter pleinement de la saison estivale. Une belle opportunité dans un secteur apprécié de Princeville!
Addendum:
Incusions:
Accessoires de piscine, lave-vaisselle, micro-onde, stores, pôle et rideaux, luminaires, miroir de la salle de bain du sous-sol
Exclusions:
Addendum:
Incusions:
Accessoires de piscine, lave-vaisselle, micro-onde, stores, pôle et rideaux, luminaires, miroir de la salle de bain du sous-sol
Exclusions:
Key Details
General Info
Property Type:Split-level
Essential Information
Asking Price:$355,000
Year Built:1994
Number of Bedrooms:4
Number of Bathrooms:2
Total Number of Rooms:12
Listing Number (MLS):12428158
Intergeneration:No
Evaluations, Fees and Taxes
Building Municipal Assessment:$238,700
Lot Municipal Assessment:$61,300
Municipal Evaluation Total:$300,000
Year of Assessment:2026
Municipal Tax:$2,866
School Tax:$178
Building, Dimensions, Zoning
Total Lot Area:618 m²
Topography:Flat
Interior Characteristics
Energy/Heating:Baseboards, Electric
Fireplace/Stove:Wood stove
Windows:PVC
Exterior Characteristics
Type of Roofing:Asphalt shingles
Garage:Attached, Single Width
Driveway:Asphalt
Parking:Driveway
Pool:Above-ground, Heated
Water Supply:Municipality
Sewage System:Municipality
Additional Information
Property Link (ENG):View more - House for sale - $355,000
Unit(s) Room Configuration
Room Type
Floor
Floor Type
Dimensions
Unit #: 1
Dining room
Ground Floor
Unspecified
3' 40" x 5' 26"
Kitchen
Ground Floor
Unspecified
2' 26" x 3' 98"
Basement
Ground Floor
Unspecified
4' 62" x 3' 96"
Bathroom
Ground Floor
Unspecified
2' 31" x 3' 46"
Master bedroom
Ground Floor
Unspecified
3' 82" x 3' 68"
Bedroom
Ground Floor
Unspecified
2' 80" x 3' 41"
Bedroom
Ground Floor
Unspecified
3' 39" x 2' 71"
Room
Ground Floor
Unspecified
4' 48" x 7' 48"
Family room
Ground Floor
Unspecified
11' 84" x 5' 30"
Workshop
Ground Floor
Unspecified
4' 87" x 3' 95"
Bathroom
Ground Floor
Unspecified
2' 90" x 3' 95"
Bedroom
Ground Floor
Unspecified
3' 64" x 4' 28"

Mortgage Calculator
—
—
Estimated Mortgage Amount
Down Payment
Property Value
—
Down Payment
—
Estimated Mortgage Amount
—
Estimated Mortgage Payments
—
Transfer Duties*
—
* Indicative amount; varies by municipality in Québec.