
Pointe-Calumet House For Sale - $549,900
204 61e Avenue, J0N 1G0 | Bungalow for sale Laurentians | VID#: 204ap
Login or register to access this function.
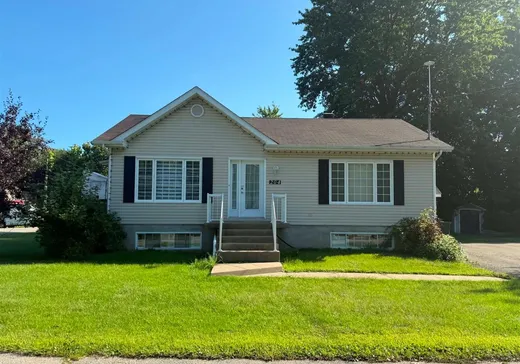
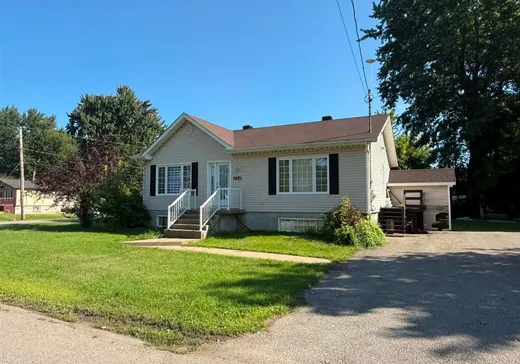
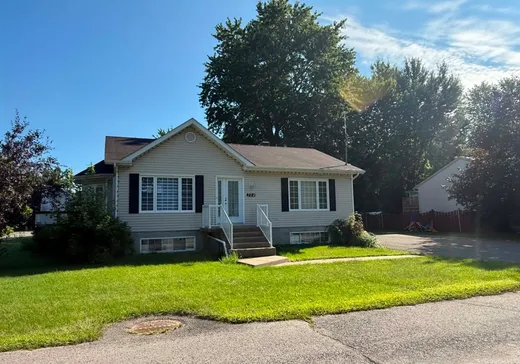
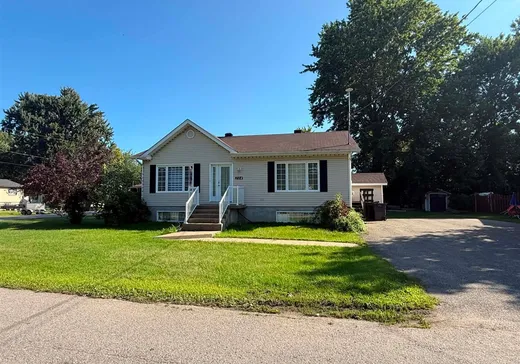
Magnifique et très grande propriété. Ce bien offre un excellent potentiel, tant pour un projet familial (voir addenda) que pour un investissement locatif. Vous avez une section intergénération au sous-sol accessible par l'intérieur et avec entrée indépendante à l'extérieur. Très grand stationnement. A qui la chance !!
Addendum:
- La locataire du bas aimerait rester si les futurs acheteurs veulent la garder, sinon elle quittera le 1er juillet 2027. Ceux du haut partiront le 1er juillet 2027 également. - La pompe a fait défaut, tous les bas de murs, plancher du salon et de la chambre ont été enlevés, assécher et réparer par Qualinet (+- 10 ans) - Une pompe hydraulique a été ajoutée et fonctionne par gravité avec l'eau de la ville en cas de défectuosité de la sumpump. - Les docks de l'échangeur d'air ont été nettoyés il y a 4 ans. - Porte électrique du cabanon changé en 2025 et porte du côté également.
Incusions:
thermopompe mural, climatiseur mural, gazebo (sans toile), foyer extérieur, piscine hors terre 24 pieds, balayeuse centrale, 2 cabanons.
Exclusions:
Lave-vaisselle
Addendum:
- La locataire du bas aimerait rester si les futurs acheteurs veulent la garder, sinon elle quittera le 1er juillet 2027. Ceux du haut partiront le 1er juillet 2027 également. - La pompe a fait défaut, tous les bas de murs, plancher du salon et de la chambre ont été enlevés, assécher et réparer par Qualinet (+- 10 ans) - Une pompe hydraulique a été ajoutée et fonctionne par gravité avec l'eau de la ville en cas de défectuosité de la sumpump. - Les docks de l'échangeur d'air ont été nettoyés il y a 4 ans. - Porte électrique du cabanon changé en 2025 et porte du côté également.
Incusions:
thermopompe mural, climatiseur mural, gazebo (sans toile), foyer extérieur, piscine hors terre 24 pieds, balayeuse centrale, 2 cabanons.
Exclusions:
Lave-vaisselle
Key Details
General Info
Property Type:Bungalow
Essential Information
Asking Price:$549,900
Year Built:2004
Number of Bedrooms:3
Number of Bathrooms:2
Total Number of Rooms:8
Listing Number (MLS):16603363
Intergeneration:No
Evaluations, Fees and Taxes
Building Municipal Assessment:$346,400
Lot Municipal Assessment:$141,600
Municipal Evaluation Total:$488,000
Year of Assessment:2025
Municipal Tax:$3,642
School Tax:$304
Building, Dimensions, Zoning
Total Lot Area:938 m²
Interior Characteristics
Energy/Heating:Electric
Exterior Characteristics
Type of Roofing:Asphalt shingles
Driveway:Asphalt
Parking:Driveway
Pool:Above-ground
Water Supply:Municipality
Sewage System:Disposal Field, Septic Tank
Additional Information
Property Link (ENG):View more - House for sale - $549,900
Unit(s) Room Configuration
Room Type
Floor
Floor Type
Dimensions
Unit #: 1
Hall
Ground Floor
Unspecified
9' 0" x 3' 4"
Hall
Ground Floor
Unspecified
12' 9" x 3' 9"
Basement
Ground Floor
Unspecified
16' 5" x 14' 3"
Basement
Ground Floor
Unspecified
16' 0" x 12' 3"
Dining room
Ground Floor
Unspecified
9' 6" x 11' 2"
Kitchen
Ground Floor
Unspecified
8' 2" x 13' 8"
Kitchen
Ground Floor
Unspecified
9' 6" x 11' 2"
Bedroom
Ground Floor
Unspecified
12' 8" x 12' 10"
Bathroom
Ground Floor
Unspecified
8' 7" x 8' 7"
Master bedroom
Ground Floor
Unspecified
15' 6" x 11' 2"
Bedroom
Ground Floor
Unspecified
8' 8" x 10' 2"
Bathroom
Ground Floor
Unspecified
9' 8" x 8' 6"
Workshop
Ground Floor
Unspecified
14' 9" x 12' 7"

Mortgage Calculator
—
—
Estimated Mortgage Amount
Down Payment
Property Value
—
Down Payment
—
Estimated Mortgage Amount
—
Estimated Mortgage Payments
—
Transfer Duties*
—
* Indicative amount; varies by municipality in Québec.