
Quyon House For Sale - $349,000
4085 Ch. Russell, J0X 2V0 | Two-storey for sale Outaouais | VID#: 4085a
Login or register to access this function.
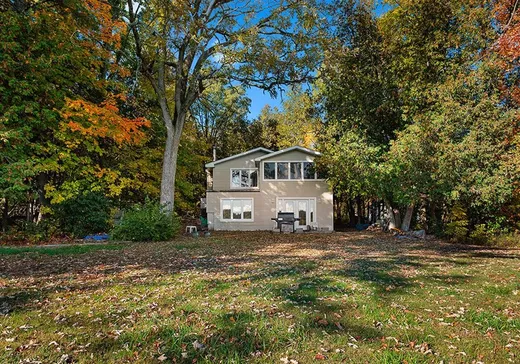
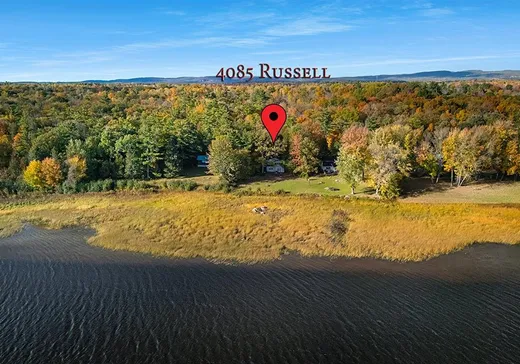
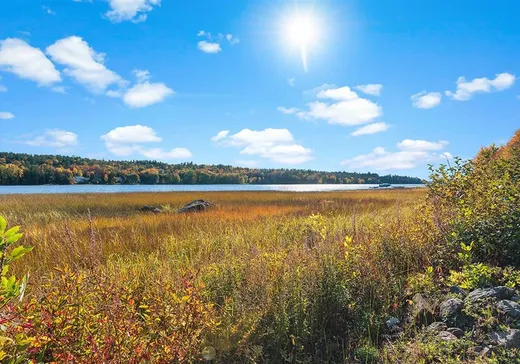
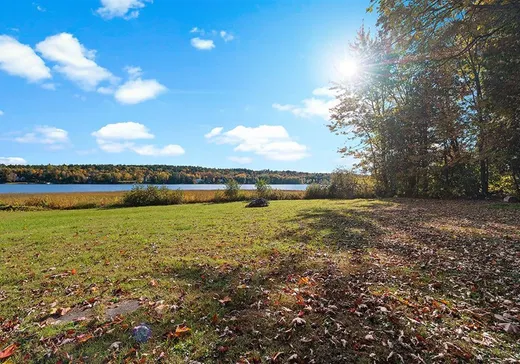
Propriété 4 saisons au bord de la rivière des Outaouais, dans un secteur paisible, avec 102 pi de façade sur l'eau. Belle occasion pour un bricoleur de terminer et d'ajouter de la valeur. À l'étage : superbe vue sur l'eau, salon lumineux avec poêle à bois encastré et mur de pierre, verrière 3 saisons, 2 chambres et une salle de bain. Au rez-de-chaussée, avec sortie extérieure : grande salle familiale/de jeux, 3e chambre à finir et salle de lavage avec entrée brute pour salle de bain 3 pièces. Grand terrain boisé, idéal pour un quai. Rénovée en 2010, située dans un quartier calme, à moins d'une heure d'Ottawa. À ne pas manquer !
Addendum:
Incusions:
Mobilier à négocier, chauffe-eau, adoucisseur d'eau, réfrigérateur, cuisinière, laveuse, sècheuse, lave-vaisselle, 2 abris de jardin.
Exclusions:
Addendum:
Incusions:
Mobilier à négocier, chauffe-eau, adoucisseur d'eau, réfrigérateur, cuisinière, laveuse, sècheuse, lave-vaisselle, 2 abris de jardin.
Exclusions:
Key Details
General Info
Property Type:Two or more stories
Essential Information
Asking Price:$349,000
Year Built:1961
Number of Bedrooms:2
Number of Bathrooms:1
Total Number of Rooms:10
Listing Number (MLS):15364020
Intergeneration:No
Evaluations, Fees and Taxes
Building Municipal Assessment:$264,700
Lot Municipal Assessment:$61,900
Municipal Evaluation Total:$326,600
Year of Assessment:2026
Municipal Tax:$1,910
School Tax:$212
Building, Dimensions, Zoning
Total Lot Area:1,359 m²
Topography:Flat
Interior Characteristics
Energy/Heating:Electric
Fireplace/Stove:Wood fireplace
Windows:PVC
Exterior Characteristics
Type of Roofing:Asphalt shingles
Driveway:Not Paved
Parking:Driveway
Water Supply:Artesian Well
Sewage System:Disposal Field, Septic Tank
Additional Information
Property Link (ENG):View more - House for sale - $349,000
Unit(s) Room Configuration
Room Type
Floor
Floor Type
Dimensions
Unit #: 1
Family room
Ground Floor
Unspecified
25' 0" x 26' 0"
Laundry room
Ground Floor
Unspecified
7' 0" x 16' 0"
Bedroom
Ground Floor
Unspecified
11' 0" x 16' 0"
Dining room
2
Unspecified
11' 0" x 12' 0"
Veranda
2
Unspecified
9' 5" x 15' 0"
Basement
2
Unspecified
11' 0" x 14' 0"
Kitchen
2
Unspecified
9' 5" x 9' 8"
Bedroom
2
Unspecified
9' 5" x 9' 9"
Master bedroom
2
Unspecified
9' 10" x 13' 0"
Bathroom
2
Unspecified
5' 10" x 8' 4"

Mortgage Calculator
—
—
Estimated Mortgage Amount
Down Payment
Property Value
—
Down Payment
—
Estimated Mortgage Amount
—
Estimated Mortgage Payments
—
Transfer Duties*
—
* Indicative amount; varies by municipality in Québec.