
Montreal (Rivière des Prairies) House For Sale - $699,000
12052 Av. Arthur-Courtois, H1E 4B3 | Bungalow for sale Montreal | VID#: 12052
Login or register to access this function.
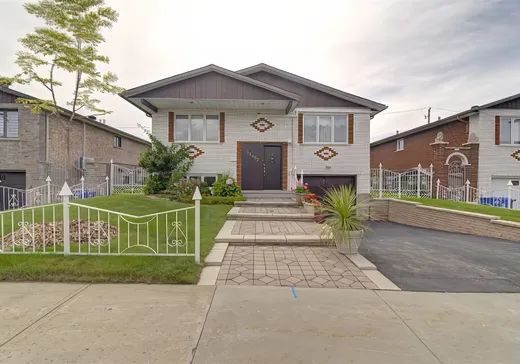
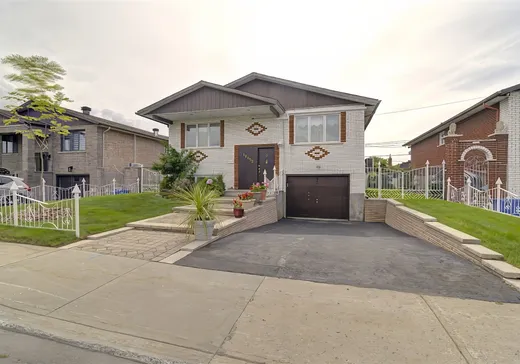
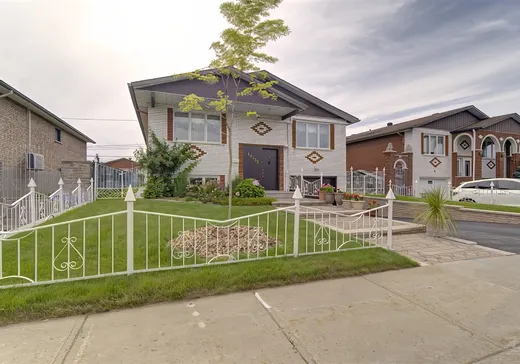
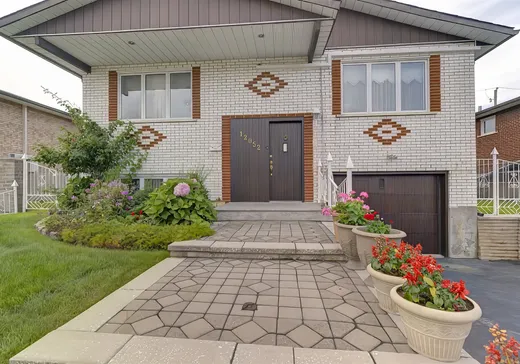
Magnifique bungalow détaché situé dans un secteur recherché de Rivière-des-Prairies. Cette propriété, soigneusement entretenue par ses propriétaires d'origine. Située sur un grand terrain magnifiquement aménagé. Plusieurs rénovations importantes ont été effectuées au fils des années: Toiture refaite en 2021, Toutes les fenêtres en aluminium ainsi que les portes-patio. Salle de bain du sous-sol rénovée en 2026, avec douche en céramique. Emplacement idéal, à quelques pas de l'église Marie-Auxiliatrice, des écoles, pharmacies, parcs et transport. Une propriété bien entretenue, idéale pour une famille à la recherche d'un environnement paisible.
Addendum:
Incusions:
Air Climatisé Murale, luminaires, tous les habillages de fenêtres, Ouvre porte de garage, Aspirateur Central, Abris d'auto et Cabanon.
Exclusions:
Addendum:
Incusions:
Air Climatisé Murale, luminaires, tous les habillages de fenêtres, Ouvre porte de garage, Aspirateur Central, Abris d'auto et Cabanon.
Exclusions:
Key Details
General Info
Property Type:Bungalow
Essential Information
Asking Price:$699,000
Year Built:1982
Number of Bedrooms:4
Number of Bathrooms:2
Total Number of Rooms:12
Listing Number (MLS):21170110
Intergeneration:No
Evaluations, Fees and Taxes
Building Municipal Assessment:$269,900
Lot Municipal Assessment:$323,800
Municipal Evaluation Total:$593,700
Year of Assessment:2026
Municipal Tax:$3,848
School Tax:$408
Building, Dimensions, Zoning
Total Lot Area:4,977 ft²
Interior Characteristics
Energy/Heating:Baseboards, Electric
Windows:Aluminum
Exterior Characteristics
Type of Roofing:Asphalt shingles
Garage:Built-in
Driveway:Asphalt
Parking:Garage
Water Supply:Municipality
Sewage System:Municipality
Additional Information
Property Link (ENG):View more - House for sale - $699,000
Unit(s) Room Configuration
Room Type
Floor
Floor Type
Dimensions
Unit #: 1
Hall
Ground Floor
Unspecified
17' 0" x 7' 0"
Basement
Ground Floor
Unspecified
18' 2" x 11' 4"
Kitchen
Ground Floor
Unspecified
11' 3" x 8' 0"
Room
Ground Floor
Unspecified
11' 3" x 10' 6"
Master bedroom
Ground Floor
Unspecified
16' 1" x 11' 2"
Bedroom
Ground Floor
Unspecified
11' 2" x 11' 4"
Bedroom
Ground Floor
Unspecified
11' 4" x 11' 8"
Bathroom
Ground Floor
Unspecified
11' 3" x 7' 7"
Playroom
Ground Floor
Unspecified
27' 0" x 18' 5"
Kitchen
Ground Floor
Unspecified
11' 0" x 9' 10"
Bedroom
Ground Floor
Unspecified
15' 2" x 11' 0"
Bathroom
Ground Floor
Unspecified
11' 0" x 7' 6"

Mortgage Calculator
—
—
Estimated Mortgage Amount
Down Payment
Property Value
—
Down Payment
—
Estimated Mortgage Amount
—
Estimated Mortgage Payments
—
Transfer Duties*
—
* Indicative amount; varies by municipality in Québec.