
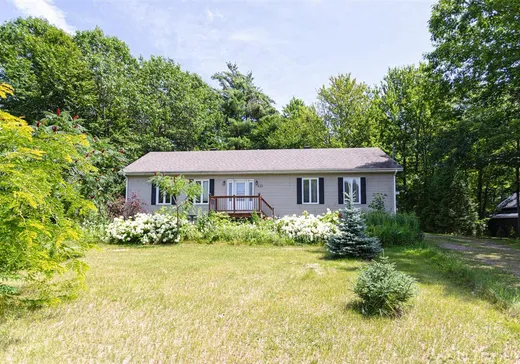
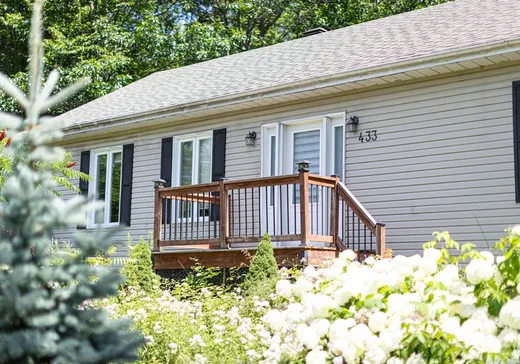
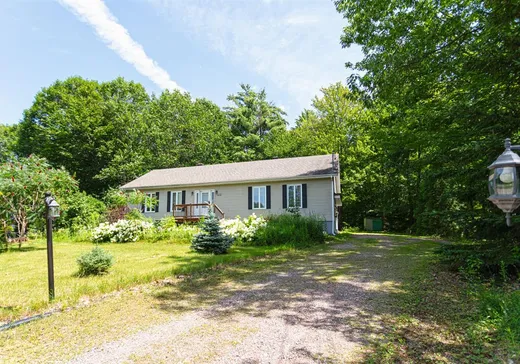
Rigaud House For Sale - $549,000
433 Rue Gauthier, J0P 1P0 | Bungalow for sale Outaouais | VID#: 433n
Login or register to access this function.
Charmant plain-pied de 3 chambres offrant un excellent potentiel! Bien entretenue au fil des ans, cette propriété propose un intérieur chaleureux, lumineux et fonctionnel. Sa configuration polyvalente permettra aux futurs propriétaires de la personnaliser selon leurs goûts et leurs besoins. À l'extérieur, le terrain offre de nombreuses possibilités d'aménagement pour créer un espace à votre image. Une belle occasion d'acquérir une propriété offrant une base solide et tout le potentiel nécessaire pour en faire votre chez-vous.
Addendum:
Incusions:
Hotte, Air climatisé murale, Reservoir eau chaude, fixtures électriques, stores, poles et rideaux, Gazebo, cabanon, remise, ouvre porte électrique, Poèle au bois, lave-Vaisselle, assainiseur au sel, systéme osmose.
Exclusions:
Addendum:
Incusions:
Hotte, Air climatisé murale, Reservoir eau chaude, fixtures électriques, stores, poles et rideaux, Gazebo, cabanon, remise, ouvre porte électrique, Poèle au bois, lave-Vaisselle, assainiseur au sel, systéme osmose.
Exclusions:
Key Details
General Info
Property Type:Bungalow
Essential Information
Asking Price:$549,000
Year Built:2001
Number of Bedrooms:3
Number of Bathrooms:1
Total Number of Rooms:11
Listing Number (MLS):9945159
Intergeneration:No
Evaluations, Fees and Taxes
Building Municipal Assessment:$374,500
Lot Municipal Assessment:$108,500
Municipal Evaluation Total:$483,000
Year of Assessment:2026
Municipal Tax:$3,484
School Tax:$307
Building, Dimensions, Zoning
Total Lot Area:2,422 m²
Interior Characteristics
Energy/Heating:Electric
Fireplace/Stove:Wood stove
Windows:PVC
Exterior Characteristics
Type of Roofing:Asphalt shingles
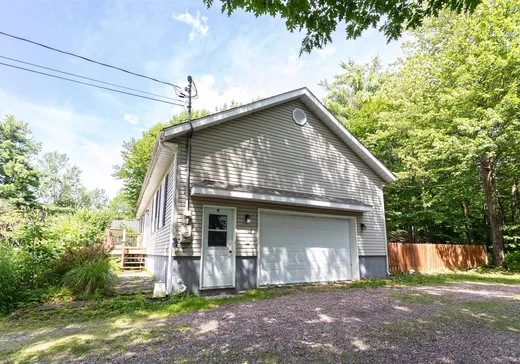
Garage:Attached, Double width or more, Heated
Driveway:Not Paved
Parking:Driveway, Garage
Water Supply:Private Aqueduct
Sewage System:Disposal Field, Septic Tank
Additional Information
Property Link (ENG):View more - House for sale - $549,000
Unit(s) Room Configuration
Room Type
Floor
Floor Type
Dimensions
Unit #: 1
Kitchen
Ground Floor
Unspecified
10' 10" x 7' 9"
Dining room
Ground Floor
Unspecified
10' 0" x 9' 9"
Basement
Ground Floor
Unspecified
20' 0" x 11' 0"
Master bedroom
Ground Floor
Unspecified
11' 0" x 9' 10"
Bedroom
Ground Floor
Unspecified
12' 8" x 7' 7"
Bathroom
Ground Floor
Unspecified
9' 0" x 7' 0"
Laundry room
Ground Floor
Unspecified
10' 4" x 10' 2"
Bedroom
Ground Floor
Unspecified
10' 0" x 10' 4"
Family room
Ground Floor
Unspecified
9' 0" x 10' 4"
Family room
Ground Floor
Unspecified
10' 0" x 23' 0"
Cellar/Cold room
Ground Floor
Unspecified
11' 5" x 9' 9"

Mortgage Calculator
—
—
Estimated Mortgage Amount
Down Payment
Property Value
—
Down Payment
—
Estimated Mortgage Amount
—
Estimated Mortgage Payments
—
Transfer Duties*
—
* Indicative amount; varies by municipality in Québec.