
Roberval House For Sale - $249,900
691 Boul. de l'Anse, G8H 1Z1 | Two-storey for sale Saguenay-Lac-Saint-Jean | VID#: 691r
Login or register to access this function.
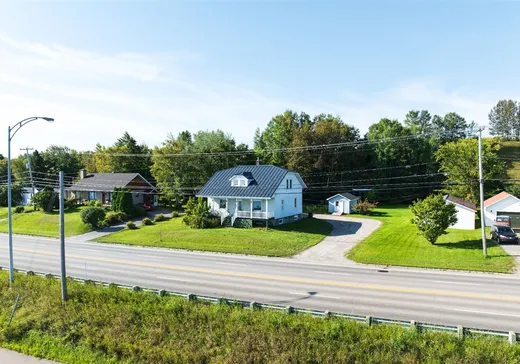
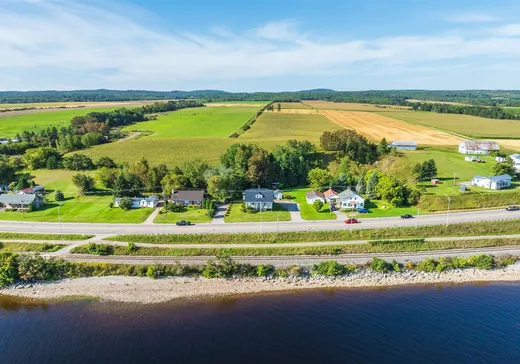
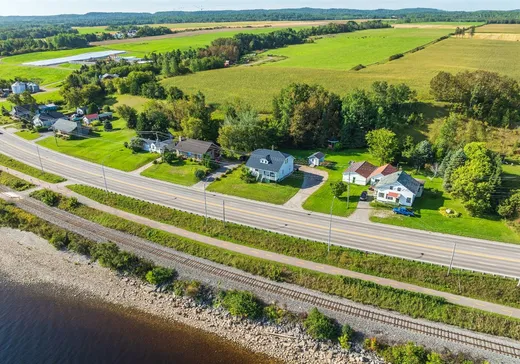
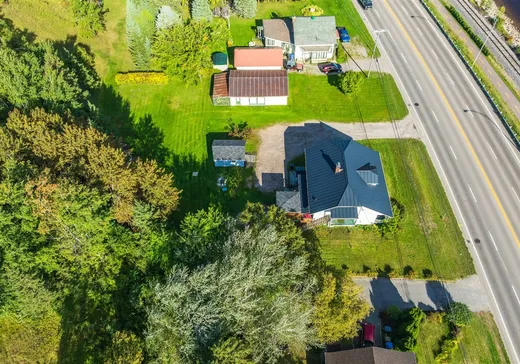
Une propriété remplie de potentiel avec une magnifique vue sur le lac Saint-Jean! Située à Roberval, cette maison offre un emplacement privilégié avec le lac juste en face, vous permettant de profiter d'une superbe vue sur l'eau au quotidien. Avec ses 6 chambres à coucher et son grand terrain de plus de 12 000 pi², la propriété offre énormément de possibilités pour ceux qui souhaitent l'aménager et la personnaliser à leur goût. Les acheteurs à la recherche d'un projet pourront assurément y voir tout son potentiel. Un emplacement magnifique, beaucoup d'espace et surtout, une vue sur le lac Saint-Jean qui ne laisse pas indifférent.
Addendum:
Incusions:
Lustres, Luminaires, Pôles et rideaux, Lave-Vaisselle, Abri Tempo, banquette dans la salle à manger.
Exclusions:
Biens meubles et effets personnels des vendeurs, Porte de grange (3) coulissante de la salle d'eau du RDC.
Addendum:
Incusions:
Lustres, Luminaires, Pôles et rideaux, Lave-Vaisselle, Abri Tempo, banquette dans la salle à manger.
Exclusions:
Biens meubles et effets personnels des vendeurs, Porte de grange (3) coulissante de la salle d'eau du RDC.
Key Details
General Info
Property Type:Two or more stories
Essential Information
Asking Price:$249,900
Year Built:1955
Number of Bedrooms:6
Number of Bathrooms:1
Number of Half Bathrooms:2
Total Number of Rooms:15
Listing Number (MLS):10995671
Intergeneration:No
Evaluations, Fees and Taxes
Building Municipal Assessment:$194,200
Lot Municipal Assessment:$30,100
Municipal Evaluation Total:$224,300
Year of Assessment:2026
Municipal Tax:$2,318
School Tax:$127
Building, Dimensions, Zoning
Total Lot Area:12,460 ft²
Interior Characteristics
Energy/Heating:Forced Air
Windows:PVC
Exterior Characteristics
Type of Roofing:10
Driveway:Not Paved
Parking:Driveway
Water Supply:Municipality
Sewage System:Municipality
Additional Information
Property Link (ENG):View more - House for sale - $249,900
Unit(s) Room Configuration
Room Type
Floor
Floor Type
Dimensions
Unit #: 1
Hall
Ground Floor
Unspecified
8' 50" x 5' 10"
Kitchen
Ground Floor
Unspecified
14' 0" x 8' 0"
Dining room
Ground Floor
Unspecified
13' 0" x 19' 10"
Basement
Ground Floor
Unspecified
15' 0" x 15' 0"
Powder room
Ground Floor
Unspecified
9' 50" x 8' 0"
Bedroom
Ground Floor
Unspecified
11' 80" x 9' 40"
Master bedroom
2
Unspecified
21' 0" x 11' 10"
Bedroom
2
Unspecified
11' 0" x 11' 0"
Bedroom
2
Unspecified
11' 0" x 11' 10"
Bedroom
2
Unspecified
10' 60" x 7' 0"
Bathroom
2
Unspecified
11' 70" x 7' 30"
Family room
Ground Floor
Unspecified
18' 10" x 10' 10"
Powder room
Ground Floor
Unspecified
10' 0" x 5' 0"
Bedroom
Ground Floor
Unspecified
11' 0" x 9' 0"
Storage
Ground Floor
Unspecified
20' 0" x 28' 0"

Mortgage Calculator
—
—
Estimated Mortgage Amount
Down Payment
Property Value
—
Down Payment
—
Estimated Mortgage Amount
—
Estimated Mortgage Payments
—
Transfer Duties*
—
* Indicative amount; varies by municipality in Québec.