
Rock Forest-Saint-Élie-Deauville House For Sale - $880,000
3300 Rue Labbé, J1N 0B7 | Bungalow for sale Eastern Townships | VID#: 3300h
Login or register to access this function.
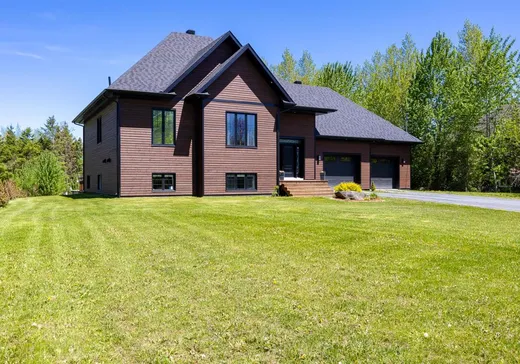
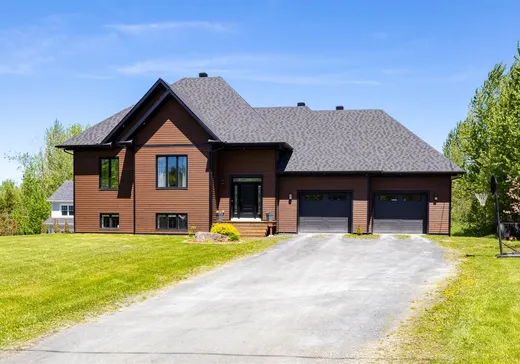
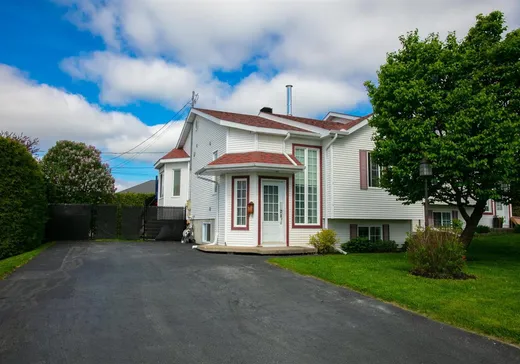
Découvrez cette spacieuse propriété de 4 chambres et d'un grand garage double, offrant un cadre enchanteur tant à l'intérieur qu'à l'extérieur. Le rez-de-chaussée, orné d'un élégant plancher en bois franc, dispose d'un salon pour les invités ou les soirs de semaine, d'une salle à manger et d'une cuisine accueillante avec son immense îlot central. Le sous-sol propose un vaste espace à aire ouverte, avec un second salon pour vos soirées en grande famille. Vous y retrouverez également trois chambres, une salle de bain complète et une salle de lavage, le tout agrémenté de plafonds de 9 pi. Saisissez votre chance et venez la visiter.
Addendum:
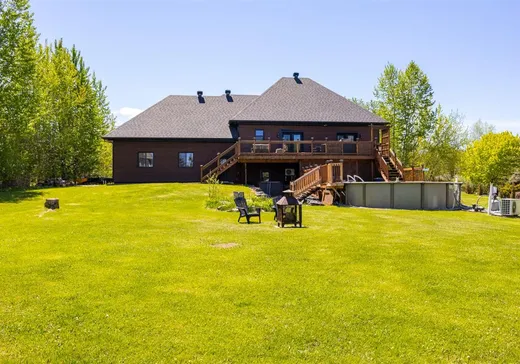
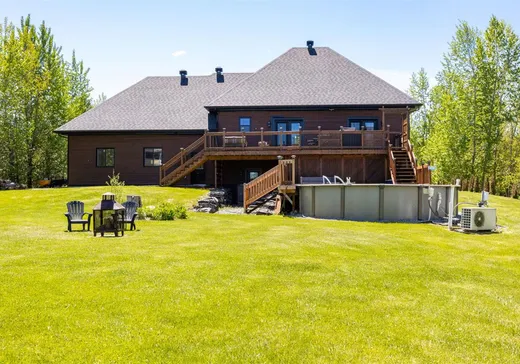
Bienvenue au 3300 rue Labbé, à Sherbrooke. Cette propriété construite avec qualité et des matériaux durables est idéalement située près de Université de Sherbrooke, de École secondaire du Triolet et de l'autoroute 410. Dès votre arrivée, vous y retrouverez : + Hall d'entrée spacieux pouvant accueillir plus de 5 personnes à la fois + Accès direct au garage + Une hauteur de plafond de plus de 10 pi + Pendrie avec rangement optimisé Le rez-de-chaussée à aire ouverte vous procurera : + Un salon idéal pour les soirs de semaine occupés ou comme espace convivial pour discuter avec les invités + Une cuisine de qualité avec comptoirs de quartz, îlot central, évier et beaucoup de rangement + Une salle à manger pouvant accueillir plus de 8 personnes + Une salle de bain complète avec douche indépendante et plancher chauffant + Une grande chambre des maîtres avec walk-in et accès direct au balcon arrière + Une chambre pouvant servir de bureau à domicile Un sous-sol remarquablement pratique : + Grande salle familiale polyvalente offrant de multiples possibilités, dont un cinéma maison (disponible en option) + Plancher chauffant recouvert d'époxy + Trois chambres supplémentaires, chacune avec de grandes fenêtres + Salle de bain complète avec douche + Salle de lavage + Entrée indépendante + Espace de rangement sous les escaliers CONFORT & QUALITÉ DE CONSTRUCTION + Planchers de béton avec chauffage radiant au sous-sol + Construction supérieure avec coffrages en béton isolant de type Nudura + Thermopompes offrant un confort optimal en toute saison + Matériaux de qualité supérieure sélectionnés avec soin + Fenestration abondante assurant une luminosité exceptionnelle À l'extérieur, + Grand patio offrant une vue sur la piscine et la cour arrière + Piscine hors terre chauffée + Aménagement extérieur avec arbres et arbustes offrant une belle intimité Vous y retrouverez à moins de 10 minutes en voiture : - Base de plein air André-Nadeau (sentiers de randonnée, plateaux sportifs, patinoire, fatbike) - Accès rapide à l'autoroute 410 - Université de Sherbrooke
Incusions:
Support muraux à télévision (5X), Balayeuse Central et accessoires, stores, tringles rideaux, lave-vaisselle, établi dans le garage, piscine hors terre et accessoires, thermopompe piscine, thermopompe murale, système de caméra (non relié à une centrale), système d'alarme (relié), amplificateur WI-FI pour l'extérieur.
Exclusions:
Borne de recharge voiture électrique (1X), Rideaux, Cinéma maison (à vendre).
Addendum:
Bienvenue au 3300 rue Labbé, à Sherbrooke. Cette propriété construite avec qualité et des matériaux durables est idéalement située près de Université de Sherbrooke, de École secondaire du Triolet et de l'autoroute 410. Dès votre arrivée, vous y retrouverez : + Hall d'entrée spacieux pouvant accueillir plus de 5 personnes à la fois + Accès direct au garage + Une hauteur de plafond de plus de 10 pi + Pendrie avec rangement optimisé Le rez-de-chaussée à aire ouverte vous procurera : + Un salon idéal pour les soirs de semaine occupés ou comme espace convivial pour discuter avec les invités + Une cuisine de qualité avec comptoirs de quartz, îlot central, évier et beaucoup de rangement + Une salle à manger pouvant accueillir plus de 8 personnes + Une salle de bain complète avec douche indépendante et plancher chauffant + Une grande chambre des maîtres avec walk-in et accès direct au balcon arrière + Une chambre pouvant servir de bureau à domicile Un sous-sol remarquablement pratique : + Grande salle familiale polyvalente offrant de multiples possibilités, dont un cinéma maison (disponible en option) + Plancher chauffant recouvert d'époxy + Trois chambres supplémentaires, chacune avec de grandes fenêtres + Salle de bain complète avec douche + Salle de lavage + Entrée indépendante + Espace de rangement sous les escaliers CONFORT & QUALITÉ DE CONSTRUCTION + Planchers de béton avec chauffage radiant au sous-sol + Construction supérieure avec coffrages en béton isolant de type Nudura + Thermopompes offrant un confort optimal en toute saison + Matériaux de qualité supérieure sélectionnés avec soin + Fenestration abondante assurant une luminosité exceptionnelle À l'extérieur, + Grand patio offrant une vue sur la piscine et la cour arrière + Piscine hors terre chauffée + Aménagement extérieur avec arbres et arbustes offrant une belle intimité Vous y retrouverez à moins de 10 minutes en voiture : - Base de plein air André-Nadeau (sentiers de randonnée, plateaux sportifs, patinoire, fatbike) - Accès rapide à l'autoroute 410 - Université de Sherbrooke
Incusions:
Support muraux à télévision (5X), Balayeuse Central et accessoires, stores, tringles rideaux, lave-vaisselle, établi dans le garage, piscine hors terre et accessoires, thermopompe piscine, thermopompe murale, système de caméra (non relié à une centrale), système d'alarme (relié), amplificateur WI-FI pour l'extérieur.
Exclusions:
Borne de recharge voiture électrique (1X), Rideaux, Cinéma maison (à vendre).
Key Details
General Info
Property Type:Bungalow
Essential Information
Asking Price:$880,000
Year Built:2022
Number of Bedrooms:5
Number of Bathrooms:2
Total Number of Rooms:15
Listing Number (MLS):14549414
Intergeneration:No
Evaluations, Fees and Taxes
Building Municipal Assessment:$561,300
Lot Municipal Assessment:$172,900
Municipal Evaluation Total:$734,200
Year of Assessment:2026
Municipal Tax:$5,452
School Tax:$432
Building, Dimensions, Zoning
Total Lot Area:3,071 m²
Topography:Flat, Sloped
Interior Characteristics
Energy/Heating:Electric, Radiant
Windows:PVC
Exterior Characteristics
Type of Roofing:Asphalt shingles
Garage:Attached, Double width or more
Driveway:Not Paved
Parking:Driveway, Garage
Pool:Above-ground, Heated
Water Supply:Municipality
Sewage System:BIONEST system, Disposal Field, Septic Tank
Additional Information
Property Link (ENG):View more - House for sale - $880,000
Unit(s) Room Configuration
Room Type
Floor
Floor Type
Dimensions
Unit #: 1
Kitchen
Ground Floor
Unspecified
14' 10" x 17' 11"
Dining room
Ground Floor
Unspecified
13' 3" x 12' 0"
Bedroom
Ground Floor
Unspecified
14' 4" x 18' 5"
Storage
Ground Floor
Unspecified
8' 0" x 5' 6"
Bathroom
Ground Floor
Unspecified
10' 8" x 11' 10"
Bedroom
Ground Floor
Unspecified
8' 2" x 13' 0"
Basement
Ground Floor
Unspecified
13' 0" x 12' 2"
Hall
Ground Floor
Unspecified
9' 2" x 8' 6"
Family room
Ground Floor
Unspecified
23' 5" x 12' 2"
Bedroom
Ground Floor
Unspecified
10' 6" x 12' 11"
Bathroom
Ground Floor
Unspecified
9' 8" x 10' 3"
Bedroom
Ground Floor
Unspecified
13' 9" x 11' 5"
Bedroom
Ground Floor
Unspecified
13' 10" x 10' 6"
Laundry room
Ground Floor
Unspecified
13' 10" x 11' 5"
Storage
Ground Floor
Unspecified
9' 3" x 10' 11"

Mortgage Calculator
—
—
Estimated Mortgage Amount
Down Payment
Property Value
—
Down Payment
—
Estimated Mortgage Amount
—
Estimated Mortgage Payments
—
Transfer Duties*
—
* Indicative amount; varies by municipality in Québec.
Properties for sale within proximity:
New Listing
BUNGALOW
EASTERN TOWNSHIPS
EASTERN TOWNSHIPS
$389,900
1411 Rue du Mont-St-Michel,
Rock Forest-Saint-Élie-Deauville, J1N 4B9
3
2
Login or register to save this listing.