
Saint-Barthélemy House For Sale - $225,000
1231 Rg St-Jacques, J0K 1X0 | One Half Storey for sale Lanaudière | VID#: 1231n
Login or register to access this function.
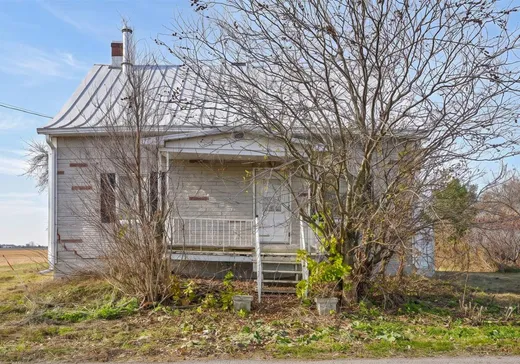
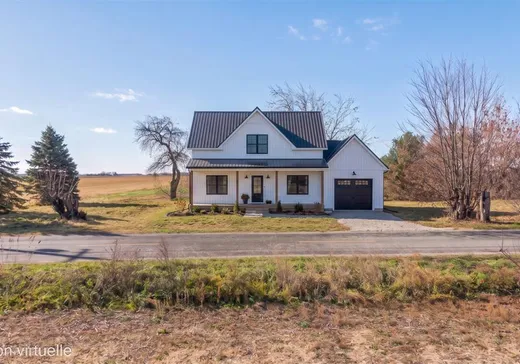
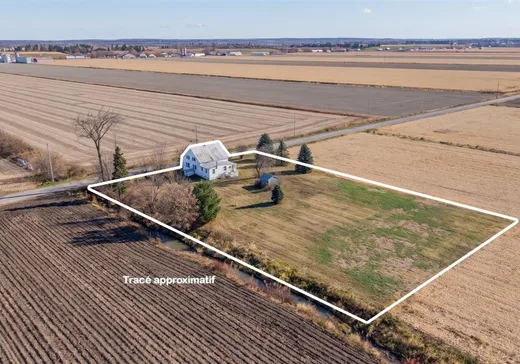
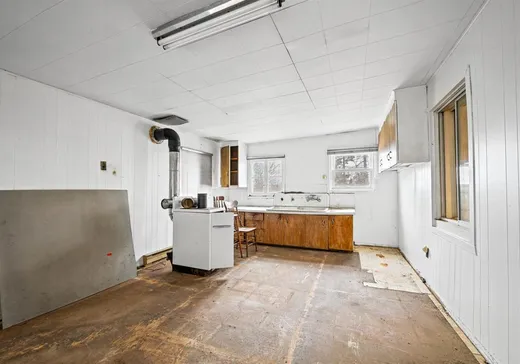
Occasion rare à Saint-Barthélemy! Vaste terrain de 5 000 m² (près de 54 000 pi²) en pleine campagne, au coeur des champs du rang Saint-Jacques. Maison de 1945 à un étage et demi, idéale pour un projet de rénovation ou de reconstruction (voir addenda). Installation septique de 2017 conçue pour 4 chambres. Parfait pour qui rêve d'espace, de tranquillité et d'un projet à son image!
Addendum:
- Installation septique (fosse et champ d'épuration) : 2017, pour 4 chambres. - Isolant de l'entretoit : cellulose. Réservoir de mazout extérieur. - Zone agricole (A6). Selon la municipalité, la reconstruction est possible si la CPTAQ reconnaît l'exercice du droit (délai jusqu'à 3 mois), reconstruction dans l'année suivant la démolition. - Écoprêt municipal au compte de taxes, dernier versement prévu en 2029. - Propriété inoccupée, actuellement non assurée - Secteur agricole paisible.
Incusions:
Fournaise à l'huile d'appoint.
Exclusions:
Aucun.
Addendum:
- Installation septique (fosse et champ d'épuration) : 2017, pour 4 chambres. - Isolant de l'entretoit : cellulose. Réservoir de mazout extérieur. - Zone agricole (A6). Selon la municipalité, la reconstruction est possible si la CPTAQ reconnaît l'exercice du droit (délai jusqu'à 3 mois), reconstruction dans l'année suivant la démolition. - Écoprêt municipal au compte de taxes, dernier versement prévu en 2029. - Propriété inoccupée, actuellement non assurée - Secteur agricole paisible.
Incusions:
Fournaise à l'huile d'appoint.
Exclusions:
Aucun.
Key Details
General Info
Property Type:1 1/2 Storey
Essential Information
Asking Price:$225,000
Year Built:1945
Number of Bedrooms:5
Number of Bathrooms:1
Total Number of Rooms:10
Listing Number (MLS):26718010
Intergeneration:No
Evaluations, Fees and Taxes
Building Municipal Assessment:$133,300
Lot Municipal Assessment:$56,500
Municipal Evaluation Total:$189,800
Year of Assessment:2026
Municipal Tax:$2,265
School Tax:$116
Building, Dimensions, Zoning
Total Lot Area:5,000 m²
Topography:Flat
Interior Characteristics
Energy/Heating:Electric
Windows:PVC, Wood
Exterior Characteristics
Type of Roofing:10
Driveway:Not Paved
Parking:Driveway
Water Supply:Municipality, With water meter
Sewage System:Disposal Field, Septic Tank
Additional Information
Property Link (ENG):View more - House for sale - $225,000
Unit(s) Room Configuration
Room Type
Floor
Floor Type
Dimensions
Unit #: 1
Basement
Ground Floor
Unspecified
11' 60" x 14' 90"
Kitchen
Ground Floor
Unspecified
14' 50" x 26' 70"
Bedroom
Ground Floor
Unspecified
8' 80" x 14' 50"
Bathroom
Ground Floor
Unspecified
6' 10" x 13' 11"
Room
Ground Floor
Unspecified
12' 40" x 19' 70"
Storage
2
Unspecified
9' 10" x 10' 10"
Bedroom
2
Unspecified
12' 50" x 13' 50"
Bedroom
2
Unspecified
12' 60" x 10' 20"
Bedroom
2
Unspecified
9' 50" x 12' 50"
Veranda
Ground Floor
Unspecified
7' 80" x 12' 60"

Mortgage Calculator
—
—
Estimated Mortgage Amount
Down Payment
Property Value
—
Down Payment
—
Estimated Mortgage Amount
—
Estimated Mortgage Payments
—
Transfer Duties*
—
* Indicative amount; varies by municipality in Québec.