
Saint-Bonaventure House For Sale - $329,900
123 4e Rang, J0C 1C0 | One Half Storey for sale Center of Quebec | VID#: 123ax
Login or register to access this function.
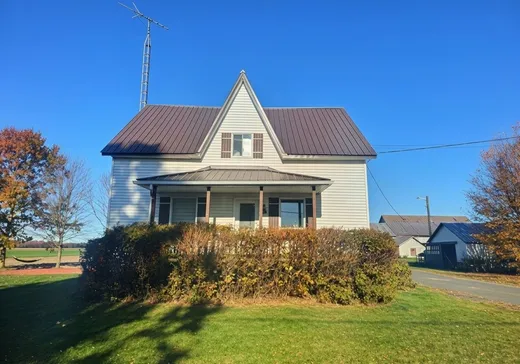
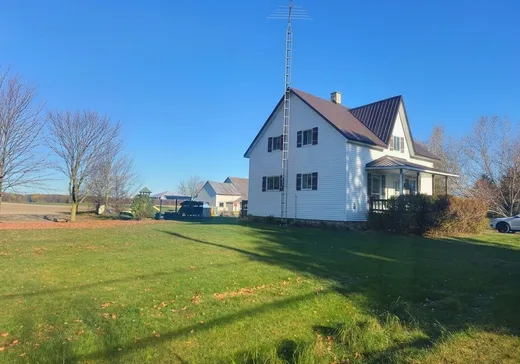
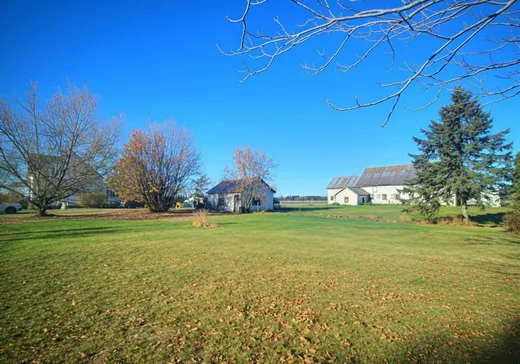
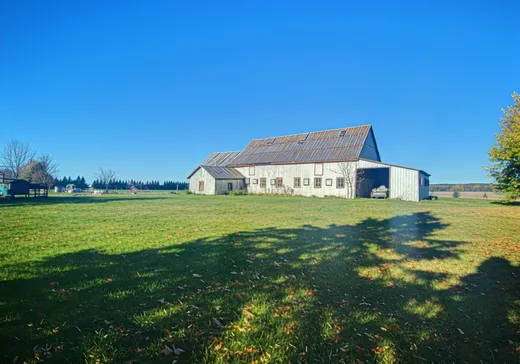
Charmante maison de campagne située sur un vaste terrain de 53 820 pi², dans le 4e Rang à Saint-Bonaventure, à seulement 14 kilomètres de Drummondville. Une étable est à votre disposition afin de la modifier selon vos besoins. Un emplacement idéal pour ceux qui désirent avoir des chevaux ou une petite fermette, et qui recherchent la tranquillité, l'espace et tout le charme de la vie à la campagne.
Addendum:
Dernières rénovations : - Section du mur attenante à la galerie arrière remplacée (2024) - Fournaise remplacée (vers 2023) - Thermopompe murale installée (vers 2022) - Toiture en tôle (vers 2012, faite par l'ancien propriétaire)
Incusions:
Lustres, luminaires, stores, rideaux, module de jeux extérieur.
Exclusions:
Key Details
General Info
Property Type:1 1/2 Storey
Essential Information
Asking Price:$329,900
Number of Bedrooms:5
Number of Bathrooms:1
Total Number of Rooms:8
Listing Number (MLS):22941261
Intergeneration:No
Evaluations, Fees and Taxes
Building Municipal Assessment:$132,700
Lot Municipal Assessment:$85,000
Municipal Evaluation Total:$217,700
Year of Assessment:2026
Municipal Tax:$1
School Tax:$107
Building, Dimensions, Zoning
Total Lot Area:53,820 ft²
Topography:Flat
Interior Characteristics
Energy/Heating:Forced Air
Windows:PVC
Exterior Characteristics
Type of Roofing:10
Garage:Detached
Driveway:Not Paved
Parking:Driveway
Water Supply:Artesian Well
Sewage System:Disposal Field, Septic Tank
Additional Information
Property Link (ENG):View more - House for sale - $329,900
Unit(s) Room Configuration
Room Type
Floor
Floor Type
Dimensions
Unit #: 1
Bathroom
Ground Floor
Unspecified
4' 11" x 11' 60"
Basement
Ground Floor
Unspecified
9' 11" x 11' 80"
Dining room
Ground Floor
Unspecified
10' 70" x 11' 70"
Kitchen
Ground Floor
Unspecified
11' 11" x 11' 20"
Bedroom
Ground Floor
Unspecified
11' 11" x 10' 90"
Bedroom
2
Unspecified
10' 50" x 11' 80"
Bedroom
2
Unspecified
10' 80" x 9' 0"
Bedroom
2
Unspecified
10' 40" x 7' 80"
Bedroom
2
Unspecified
7' 80" x 10' 50"
Solarium
Ground Floor
Unspecified
12' 10" x 7' 60"

Mortgage Calculator
—
—
Estimated Mortgage Amount
Down Payment
Property Value
—
Down Payment
—
Estimated Mortgage Amount
—
Estimated Mortgage Payments
—
Transfer Duties*
—
* Indicative amount; varies by municipality in Québec.