
Saint-Camille-de-Lellis House For Sale - $289,000
11 Rue Fournier, G0R 2S0 | Bungalow for sale Chaudière-Appalaches | VID#: 11fv
Login or register to access this function.
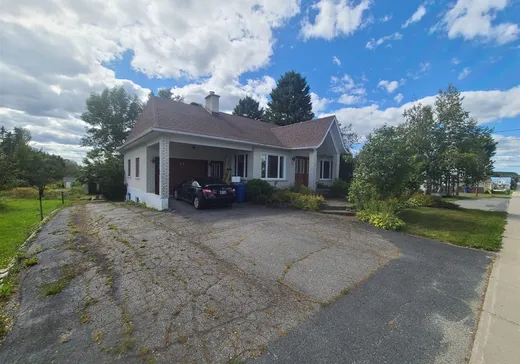
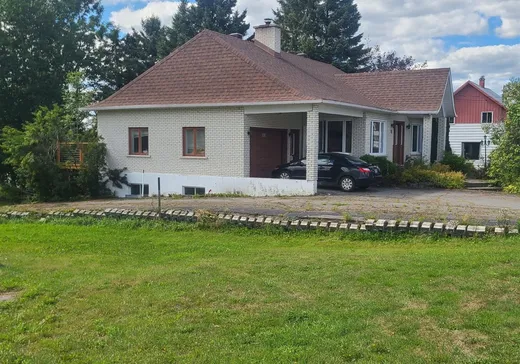
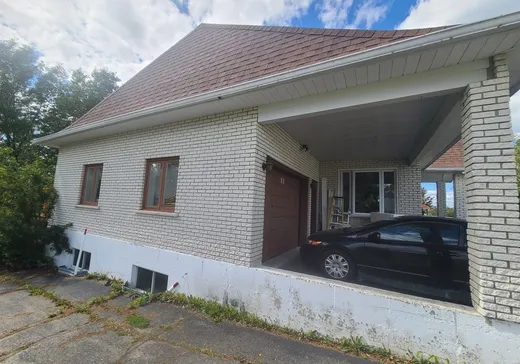
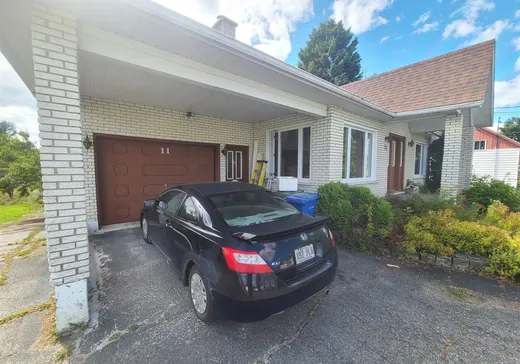
Spacieuse et chaleureuse, cette propriété clé en main offre trois chambres, deux salles de bains, deux garages ainsi qu'une cour asphaltée. L'espace de vie intérieur se démarque par une luminosité naturelle abondante. Établie au coeur du village de Saint-Camille-de-Lellis sur un terrain d'envergure de 18 724 pc, elle saura répondre à toutes vos attentes. Pour découvrir tout le potentiel de cette demeure, communiquez avec moi dès maintenant afin d'organiser une visite privée.
Addendum:
Incusions:
Exclusions:
Addendum:
Incusions:
Exclusions:
Key Details
General Info
Property Type:Bungalow
Essential Information
Asking Price:$289,000
Year Built:1986
Number of Bedrooms:3
Number of Bathrooms:2
Total Number of Rooms:13
Listing Number (MLS):25473030
Intergeneration:No
Evaluations, Fees and Taxes
Building Municipal Assessment:$157,900
Lot Municipal Assessment:$20,600
Municipal Evaluation Total:$178,500
Year of Assessment:2023
Municipal Tax:$2,598
School Tax:$200
Building, Dimensions, Zoning
Total Lot Area:1,070 m²
Exterior Characteristics
Parking:Carport, Driveway, Garage
Water Supply:Municipality
Sewage System:Municipality
Additional Information
Property Link (ENG):View more - House for sale - $289,000
Unit(s) Room Configuration
Room Type
Floor
Floor Type
Dimensions
Unit #: 1
Kitchen
Ground Floor
Unspecified
13' 8" x 13' 8"
Basement
Ground Floor
Unspecified
20' 8" x 16' 10"
Bathroom
Ground Floor
Unspecified
13' 5" x 6' 10"
Master bedroom
Ground Floor
Unspecified
16' 3" x 10' 9"
Laundry room
Ground Floor
Unspecified
13' 1" x 6' 5"
Bedroom
Ground Floor
Unspecified
10' 9" x 9' 11"
Family room
Ground Floor
Unspecified
13' 0" x 30' 8"
Bedroom
Ground Floor
Unspecified
10' 9" x 10' 1"
Bathroom
Ground Floor
Unspecified
5' 11" x 7' 3"
Bedroom
Ground Floor
Unspecified
10' 9" x 10' 1"
Storage
Ground Floor
Unspecified
3' 3" x 12' 3"
Storage
Ground Floor
Unspecified
5' 7" x 2' 10"
Workshop
Ground Floor
Unspecified
14' 4" x 15' 0"

Mortgage Calculator
—
—
Estimated Mortgage Amount
Down Payment
Property Value
—
Down Payment
—
Estimated Mortgage Amount
—
Estimated Mortgage Payments
—
Transfer Duties*
—
* Indicative amount; varies by municipality in Québec.