
Saint-Casimir House For Sale - $197,500
715 Rue Tessier E., G0A 3L0 | Two-storey for sale Québec | VID#: 715m
Login or register to access this function.
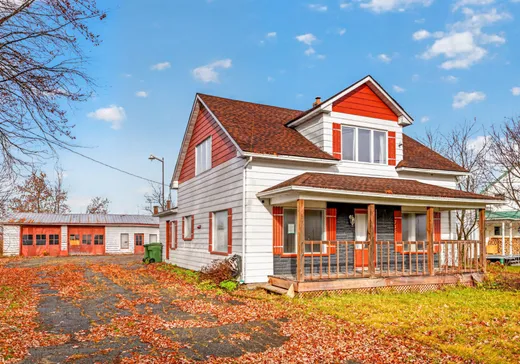
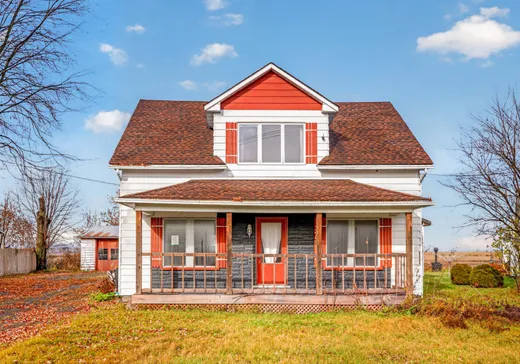
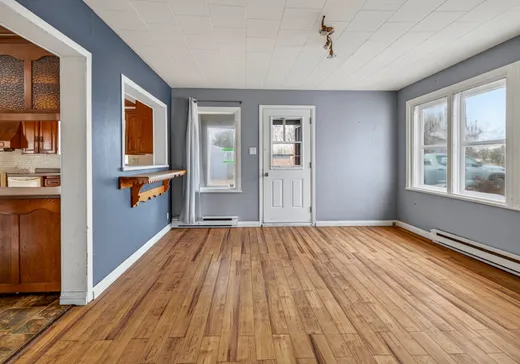
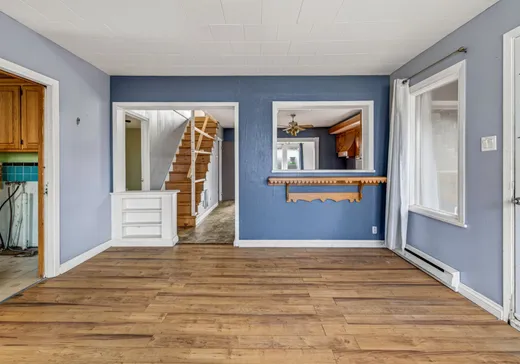
NOUVEAUTÉ À SAINT-CASIMIR ! Une propriété aux espaces généreux qui saura séduire les familles à la recherche de confort et de possibilités ! Offrant 3 chambres à coucher, un bureau pouvant facilement devenir une 4e chambre, de vastes pièces de vie et une immense salle de jeux, cette demeure se distingue par son potentiel et sa configuration polyvalente. Profitez également d'un garage double et d'un environnement privilégié sans voisin à l'arrière. Une partie du terrain longe la rivière, vous offrant un panorama exceptionnel et un décor naturel des plus invitants. Une occasion à découvrir pour concrétiser vos projets et voir grand !
Addendum:
Incusions:
Exclusions:
Addendum:
Incusions:
Exclusions:
Key Details
General Info
Property Type:Two or more stories
Essential Information
Asking Price:$197,500
Year Built:1936
Number of Bedrooms:4
Number of Bathrooms:1
Total Number of Rooms:9
Listing Number (MLS):24458312
Intergeneration:No
Evaluations, Fees and Taxes
Building Municipal Assessment:$139,900
Lot Municipal Assessment:$53,800
Municipal Evaluation Total:$193,700
Year of Assessment:2026
Municipal Tax:$2,608
School Tax:$130
Building, Dimensions, Zoning
Total Lot Area:1,500 m²
Interior Characteristics
Energy/Heating:Electric
Windows:PVC, Wood
Exterior Characteristics
Type of Roofing:Asphalt shingles
Garage:Detached, Double width or more
Driveway:Asphalt
Parking:Driveway, Garage
Water Supply:Municipality
Sewage System:Municipality
Additional Information
Property Link (ENG):View more - House for sale - $197,500
Unit(s) Room Configuration
Room Type
Floor
Floor Type
Dimensions
Unit #: 1
Hall
Ground Floor
Unspecified
13' 5" x 13' 2"
Kitchen
Ground Floor
Unspecified
15' 1" x 14' 5"
Dining room
Ground Floor
Unspecified
12' 3" x 10' 7"
Basement
Ground Floor
Unspecified
15' 5" x 10' 7"
Bathroom
Ground Floor
Unspecified
10' 6" x 10' 4"
Master bedroom
Ground Floor
Unspecified
15' 9" x 10' 8"
Bedroom
2
Unspecified
13' 0" x 7' 2"
Bedroom
2
Unspecified
8' 7" x 6' 5"
Room
2
Unspecified
10' 4" x 8' 1"
Storage
2
Unspecified
8' 7" x 6' 6"
Storage
2
Unspecified
8' 7" x 6' 6"
Storage
Ground Floor
Unspecified
29' 5" x 41' 1"

Mortgage Calculator
—
—
Estimated Mortgage Amount
Down Payment
Property Value
—
Down Payment
—
Estimated Mortgage Amount
—
Estimated Mortgage Payments
—
Transfer Duties*
—
* Indicative amount; varies by municipality in Québec.