
Saint-Christophe-D'Arthabaska House For Sale - $224,900
19 Rue Rouillard, G6R 1A9 | Mobile Home for sale Center of Quebec | VID#: 19ei
Login or register to access this function.
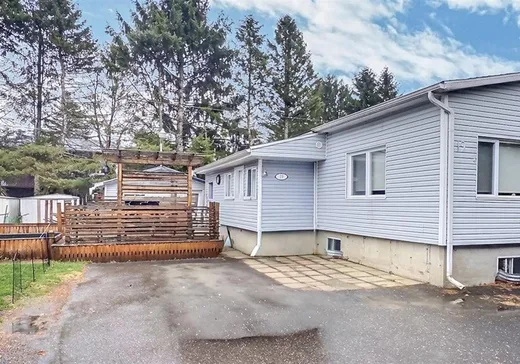
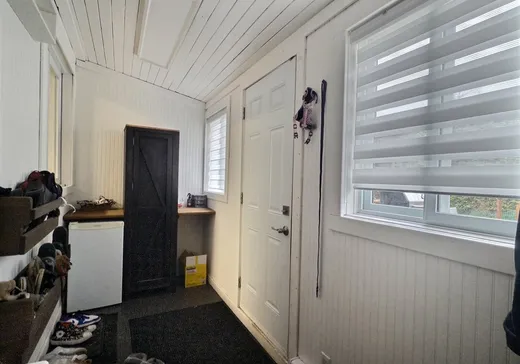
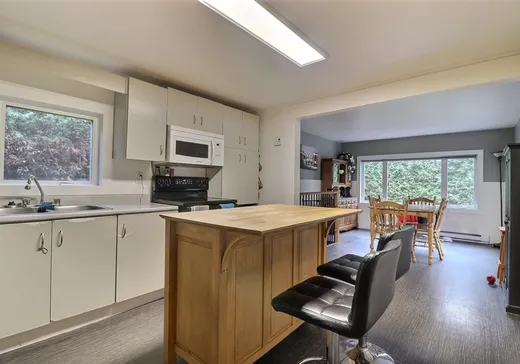
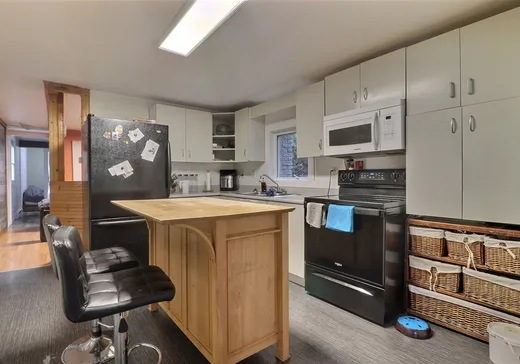
Faites votre offre. Vente rapide! Belle maison avec fondation offrant un espace de vie chaleureux à aire ouverte avec une belle luminosité, grand hall d'entrée, 2 chambres à coucher, un sous-sol semi-aménagé avec entrée indépendante. Il y a un atelier indépendant de 12.8 x 17 pi qui est chauffé. Implantée sur un terrain intime, idéal pour profiter pleinement de l'extérieur. Elle bénéficie d'un emplacement stratégique, à proximité de tous les services. Une belle opportunité à ne pas manquer.
Addendum:
Chauffe-eau 60 gallons 2015. 200 ampères à disjonctions NOTE: A la demande de la vendeuse, aucune offre ne sera présentée avant mardi le 19 mai 2026 en soirée
Incusions:
Luminaires, toiles, micro-ondes/hotte
Exclusions:
Pôles et rideaux, meubles et effets personnels.
Addendum:
Chauffe-eau 60 gallons 2015. 200 ampères à disjonctions NOTE: A la demande de la vendeuse, aucune offre ne sera présentée avant mardi le 19 mai 2026 en soirée
Incusions:
Luminaires, toiles, micro-ondes/hotte
Exclusions:
Pôles et rideaux, meubles et effets personnels.
Key Details
General Info
Property Type:Mobile Home
Essential Information
Asking Price:$224,900
Year Built:1987
Number of Bedrooms:2
Number of Bathrooms:1
Number of Half Bathrooms:1
Total Number of Rooms:11
Listing Number (MLS):28845672
Intergeneration:No
Evaluations, Fees and Taxes
Building Municipal Assessment:$137,300
Lot Municipal Assessment:$48,700
Municipal Evaluation Total:$186,000
Year of Assessment:2026
Municipal Tax:$2,629
School Tax:$114
Building, Dimensions, Zoning
Total Lot Area:622 m²
Topography:Flat
Interior Characteristics
Energy/Heating:Electric
Exterior Characteristics
Type of Roofing:Asphalt shingles
Driveway:Asphalt
Parking:Driveway
Water Supply:Municipality
Sewage System:Municipality
Additional Information
Property Link (ENG):View more - Loft for sale - $224,900
Unit(s) Room Configuration
Room Type
Floor
Floor Type
Dimensions
Unit #: 1
Hall
Ground Floor
Unspecified
4' 60" x 14' 80"
Kitchen
Ground Floor
Unspecified
10' 80" x 12' 30"
Dining room
Ground Floor
Unspecified
10' 80" x 11' 40"
Basement
Ground Floor
Unspecified
10' 70" x 11' 40"
Bedroom
Ground Floor
Unspecified
10' 60" x 8' 0"
Powder room
Ground Floor
Unspecified
8' 10" x 7' 10"
Family room
Ground Floor
Unspecified
9' 20" x 11' 50"
Storage
Ground Floor
Unspecified
9' 20" x 11' 90"
Bedroom
Ground Floor
Unspecified
7' 30" x 17' 40"
Laundry room
Ground Floor
Unspecified
8' 60" x 6' 20"
Bathroom
Ground Floor
Unspecified
6' 20" x 3' 50"

Mortgage Calculator
—
—
Estimated Mortgage Amount
Down Payment
Property Value
—
Down Payment
—
Estimated Mortgage Amount
—
Estimated Mortgage Payments
—
Transfer Duties*
—
* Indicative amount; varies by municipality in Québec.