
Saint-Côme-Linière House For Sale - $159,000
1295 4e Avenue, G0M 1J0 | Bungalow for sale Chaudière-Appalaches | VID#: 1295l
Login or register to access this function.
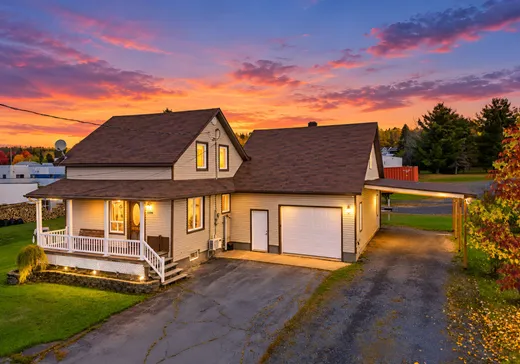
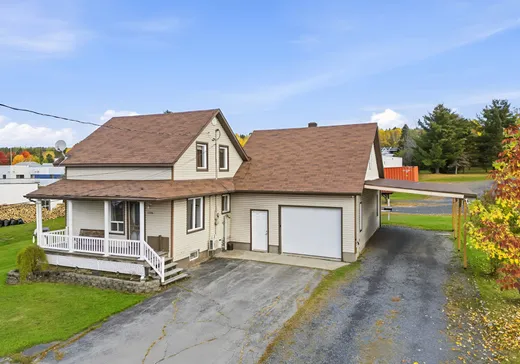
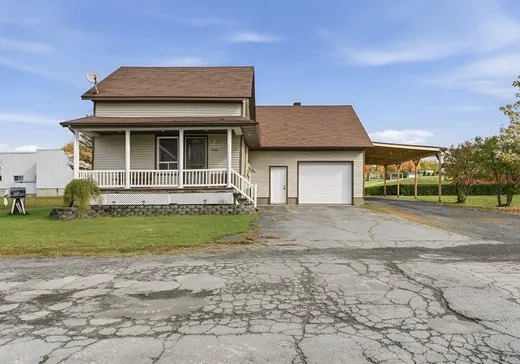
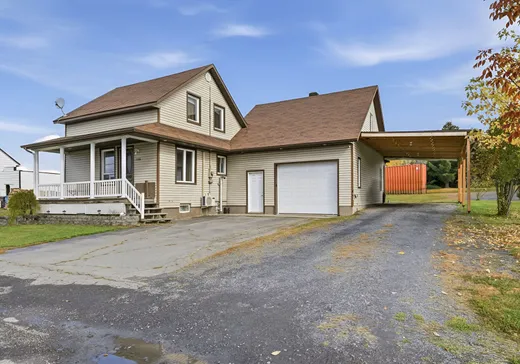
Charmante maison à étage et demi idéalement située au coeur du village, dans un secteur paisible et recherché. Elle offre 4 chambres à coucher, dont une suite des maîtres aménagée au 2e étage, comprenant la chambre principale, une salle d'eau et rangement walk-in. Vous profiterez également d'un garage isolé et chauffé, avec espace de rangement sous la toiture (trust habitable), ainsi que de 2 thermopompes murales et d'un poêle aux granules pour un confort accru en toute saison. Une propriété offrant un excellent potentiel, idéale pour ceux qui souhaitent devenir propriétaires à un coût comparable à celui d'un loyer. Une occasion à considérer!
Addendum:
Toiture abri auto 2025 Toiture garage 2009 Toiture maison 2006 Panneau électrique 2001 Poêle aux granules +/-2013 Thermopompe RDC 2023 Thermopompe sous-sol 2024 Garage 2009 Isolation styrofoam et revêtement extérieur 2008 Abri auto 2025 Fenêtres (4) 2019 (1) 2005 Refait salle de bain +/- 2024
Incusions:
Luminaires, habillage des fenêtres, hotte micro-onde, meuble en coin blanc dans le salon
Exclusions:
Lave-vaisselle, génératrice et son fil/breaker, ameublement et effets personnels
Addendum:
Toiture abri auto 2025 Toiture garage 2009 Toiture maison 2006 Panneau électrique 2001 Poêle aux granules +/-2013 Thermopompe RDC 2023 Thermopompe sous-sol 2024 Garage 2009 Isolation styrofoam et revêtement extérieur 2008 Abri auto 2025 Fenêtres (4) 2019 (1) 2005 Refait salle de bain +/- 2024
Incusions:
Luminaires, habillage des fenêtres, hotte micro-onde, meuble en coin blanc dans le salon
Exclusions:
Lave-vaisselle, génératrice et son fil/breaker, ameublement et effets personnels
Key Details
General Info
Property Type:Bungalow
Essential Information
Asking Price:$159,000
Year Built:1925
Number of Bedrooms:4
Number of Bathrooms:1
Number of Half Bathrooms:1
Total Number of Rooms:12
Listing Number (MLS):24763467
Intergeneration:No
Evaluations, Fees and Taxes
Building Municipal Assessment:$102,400
Lot Municipal Assessment:$16,000
Municipal Evaluation Total:$118,400
Year of Assessment:2026
Municipal Tax:$2,111
School Tax:$74
Building, Dimensions, Zoning
Total Lot Area:581 m²
Topography:Flat
Interior Characteristics
Energy/Heating:Baseboards, Electric
Fireplace/Stove:Pellet Stove
Windows:PVC, Wood
Exterior Characteristics
Type of Roofing:Asphalt shingles
Garage:Attached, Heated, Single Width
Parking:Driveway, Garage
Water Supply:Municipality
Sewage System:Municipality
Additional Information
Property Link (ENG):View more - House for sale - $159,000
Unit(s) Room Configuration
Room Type
Floor
Floor Type
Dimensions
Unit #: 1
Basement
Ground Floor
Unspecified
19' 2" x 11' 1"
Kitchen
Ground Floor
Unspecified
7' 9" x 19' 1"
Dining room
Ground Floor
Unspecified
11' 2" x 10' 8"
Bathroom
Ground Floor
Unspecified
7' 3" x 7' 7"
Bedroom
Ground Floor
Unspecified
11' 9" x 10' 1"
Master bedroom
2
Unspecified
18' 9" x 14' 4"
Powder room
2
Unspecified
3' 1" x 7' 5"
Laundry room
Ground Floor
Unspecified
5' 4" x 11' 1"
Family room
Ground Floor
Unspecified
19' 9" x 6' 9"
Bedroom
Ground Floor
Unspecified
10' 5" x 8' 6"
Bedroom
Ground Floor
Unspecified
10' 4" x 8' 1"
Storage
Ground Floor
Unspecified
9' 3" x 14' 7"

Mortgage Calculator
—
—
Estimated Mortgage Amount
Down Payment
Property Value
—
Down Payment
—
Estimated Mortgage Amount
—
Estimated Mortgage Payments
—
Transfer Duties*
—
* Indicative amount; varies by municipality in Québec.