
Saint-Côme-Linière House For Sale - $119,000
1476 Rue Principale, G0M 1J0 | One Half Storey for sale Chaudière-Appalaches | VID#: 1476c
Login or register to access this function.
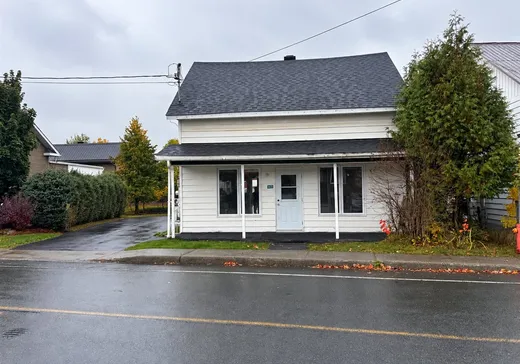
Découvrez cette charmante propriété offrant 4 chambres à coucher. À l'extérieur, vous profiterez d'un grand stationnement pouvant accueillir plusieurs véhicules, ainsi qu'une cour qui offre un potentiel incroyable! Aménagez-la selon vos envies : espace détente, jeux pour les enfants, jardin ou coin BBQ... les possibilités sont nombreuses! Une propriété offrant espace, potentiel et liberté d'aménagement, le tout dans un environnement agréable à Saint-Côme-Linière. Libre immédiatement!
Addendum:
Toutes les fenêtres ont été remplacées en 2021 Toiture +/- 10 ans Panneau électrique 200 amp +/- 10 ans Chauffeau 2024
Incusions:
Les toiles aux certaines fenêtres.
Exclusions:
Tous les biens personnels du vendeur.
Addendum:
Toutes les fenêtres ont été remplacées en 2021 Toiture +/- 10 ans Panneau électrique 200 amp +/- 10 ans Chauffeau 2024
Incusions:
Les toiles aux certaines fenêtres.
Exclusions:
Tous les biens personnels du vendeur.
Key Details
General Info
Property Type:1 1/2 Storey
Essential Information
Asking Price:$119,000
Year Built:1905
Number of Bedrooms:4
Number of Bathrooms:1
Total Number of Rooms:8
Listing Number (MLS):11627331
Intergeneration:No
Evaluations, Fees and Taxes
Building Municipal Assessment:$52,400
Lot Municipal Assessment:$15,300
Municipal Evaluation Total:$67,700
Year of Assessment:2026
Municipal Tax:$1,701
School Tax:$33
Building, Dimensions, Zoning
Total Lot Area:621 m²
Topography:Flat
Interior Characteristics
Energy/Heating:Baseboards
Windows:PVC
Exterior Characteristics
Type of Roofing:Asphalt shingles
Driveway:Asphalt
Parking:Driveway
Water Supply:Municipality
Sewage System:Municipality
Additional Information
Property Link (ENG):View more - House for sale - $119,000
Unit(s) Room Configuration
Room Type
Floor
Floor Type
Dimensions
Unit #: 1
Basement
Ground Floor
Unspecified
9' 9" x 12' 5"
Dining room
Ground Floor
Unspecified
13' 0" x 9' 8"
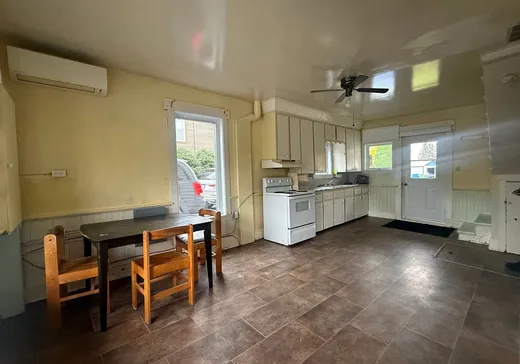
Kitchen
Ground Floor
Unspecified
14' 0" x 13' 0"
Bathroom
Ground Floor
Unspecified
9' 6" x 10' 1"
Bedroom
2
Unspecified
10' 4" x 10' 2"
Bedroom
2
Unspecified
9' 6" x 10' 9"
Bedroom
2
Unspecified
10' 5" x 10' 2"
Bedroom
2
Unspecified
9' 3" x 11' 5"
Storage
2
Unspecified
6' 0" x 3' 7"

Mortgage Calculator
—
—
Estimated Mortgage Amount
Down Payment
Property Value
—
Down Payment
—
Estimated Mortgage Amount
—
Estimated Mortgage Payments
—
Transfer Duties*
—
* Indicative amount; varies by municipality in Québec.