
Saint-Cyprien-Des-Etchemins House For Sale - $119,000
380 Rue Principale, G0R 1B0 | Two-storey for sale Chaudière-Appalaches | VID#: 380av
Login or register to access this function.
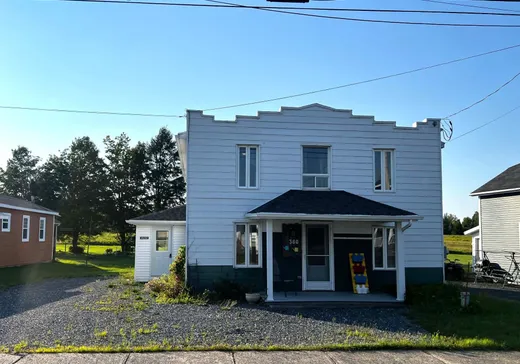
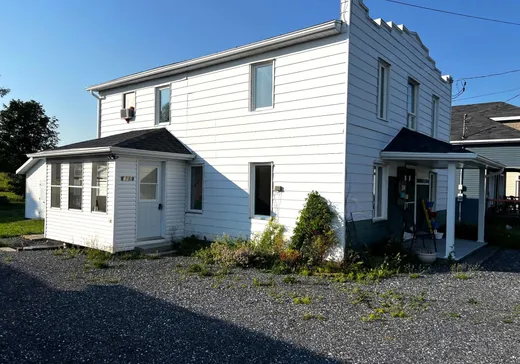
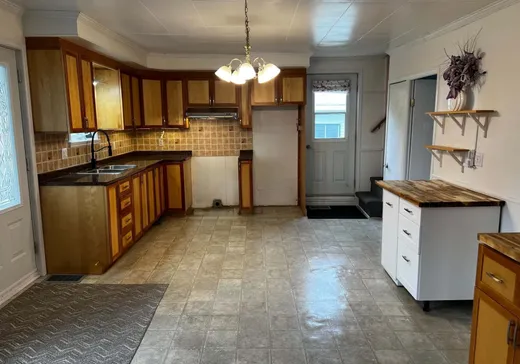
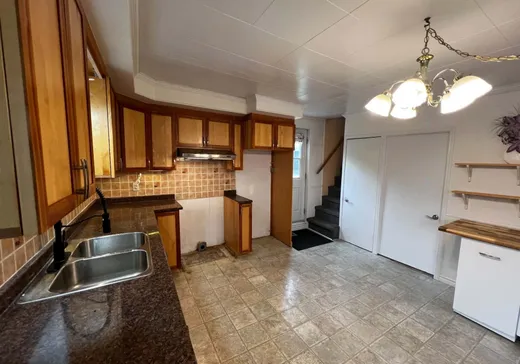
Charmant cottage situé à Saint-Cyprien offrant 5 chambres à coucher, idéal pour une famille. Plusieurs améliorations ont été apportées au fil des dernières années, notamment la fournaise électrique, la thermopompe centrale, l'isolation de l'entretoit ainsi que le remplacement du panneau électrique. Grande cuisine à aire ouverte avec armoires de bois. Une salle de bains complète au rez-de-chaussée et une salle d'eau à l'étage. Vaste terrain agrémenté d'un immense cabanon offrant un excellent espace de rangement. Une belle opportunité de devenir propriétaire dans un secteur paisible, à un prix abordable. Une visite vous convaincra!
Addendum:
Incusions:
Luminaires et tout ce qui se trouve dans la propriété
Exclusions:
Addendum:
Incusions:
Luminaires et tout ce qui se trouve dans la propriété
Exclusions:
Key Details
General Info
Property Type:Two or more stories
Essential Information
Asking Price:$119,000
Year Built:1945
Number of Bedrooms:5
Number of Bathrooms:1
Number of Half Bathrooms:1
Total Number of Rooms:10
Listing Number (MLS):22769713
Intergeneration:No
Evaluations, Fees and Taxes
Building Municipal Assessment:$61,800
Lot Municipal Assessment:$4,200
Municipal Evaluation Total:$66,000
Year of Assessment:2026
Municipal Tax:$1,467
School Tax:$60
Building, Dimensions, Zoning
Total Lot Area:970 m²
Topography:Flat
Interior Characteristics
Energy/Heating:Forced Air
Windows:PVC, Wood
Exterior Characteristics
Type of Roofing:Asphalt shingles
Parking:Driveway
Water Supply:Artesian Well
Sewage System:Municipality
Additional Information
Property Link (ENG):View more - House for sale - $119,000
Unit(s) Room Configuration
Room Type
Floor
Floor Type
Dimensions
Unit #: 1
Basement
Ground Floor
Unspecified
12' 2" x 15' 0"
Kitchen
Ground Floor
Unspecified
19' 6" x 13' 4"
Bedroom
Ground Floor
Unspecified
22' 0" x 11' 3"
Bathroom
Ground Floor
Unspecified
12' 2" x 7' 1"
Powder room
2
Unspecified
5' 0" x 4' 0"
Bedroom
2
Unspecified
9' 6" x 10' 0"
Bedroom
2
Unspecified
10' 0" x 10' 5"
Bedroom
2
Unspecified
9' 8" x 11' 1"
Bedroom
2
Unspecified
11' 2" x 11' 2"
Cellar/Cold room
2
Unspecified
7' 0" x 7' 3"

Mortgage Calculator
—
—
Estimated Mortgage Amount
Down Payment
Property Value
—
Down Payment
—
Estimated Mortgage Amount
—
Estimated Mortgage Payments
—
Transfer Duties*
—
* Indicative amount; varies by municipality in Québec.